3 Vaults
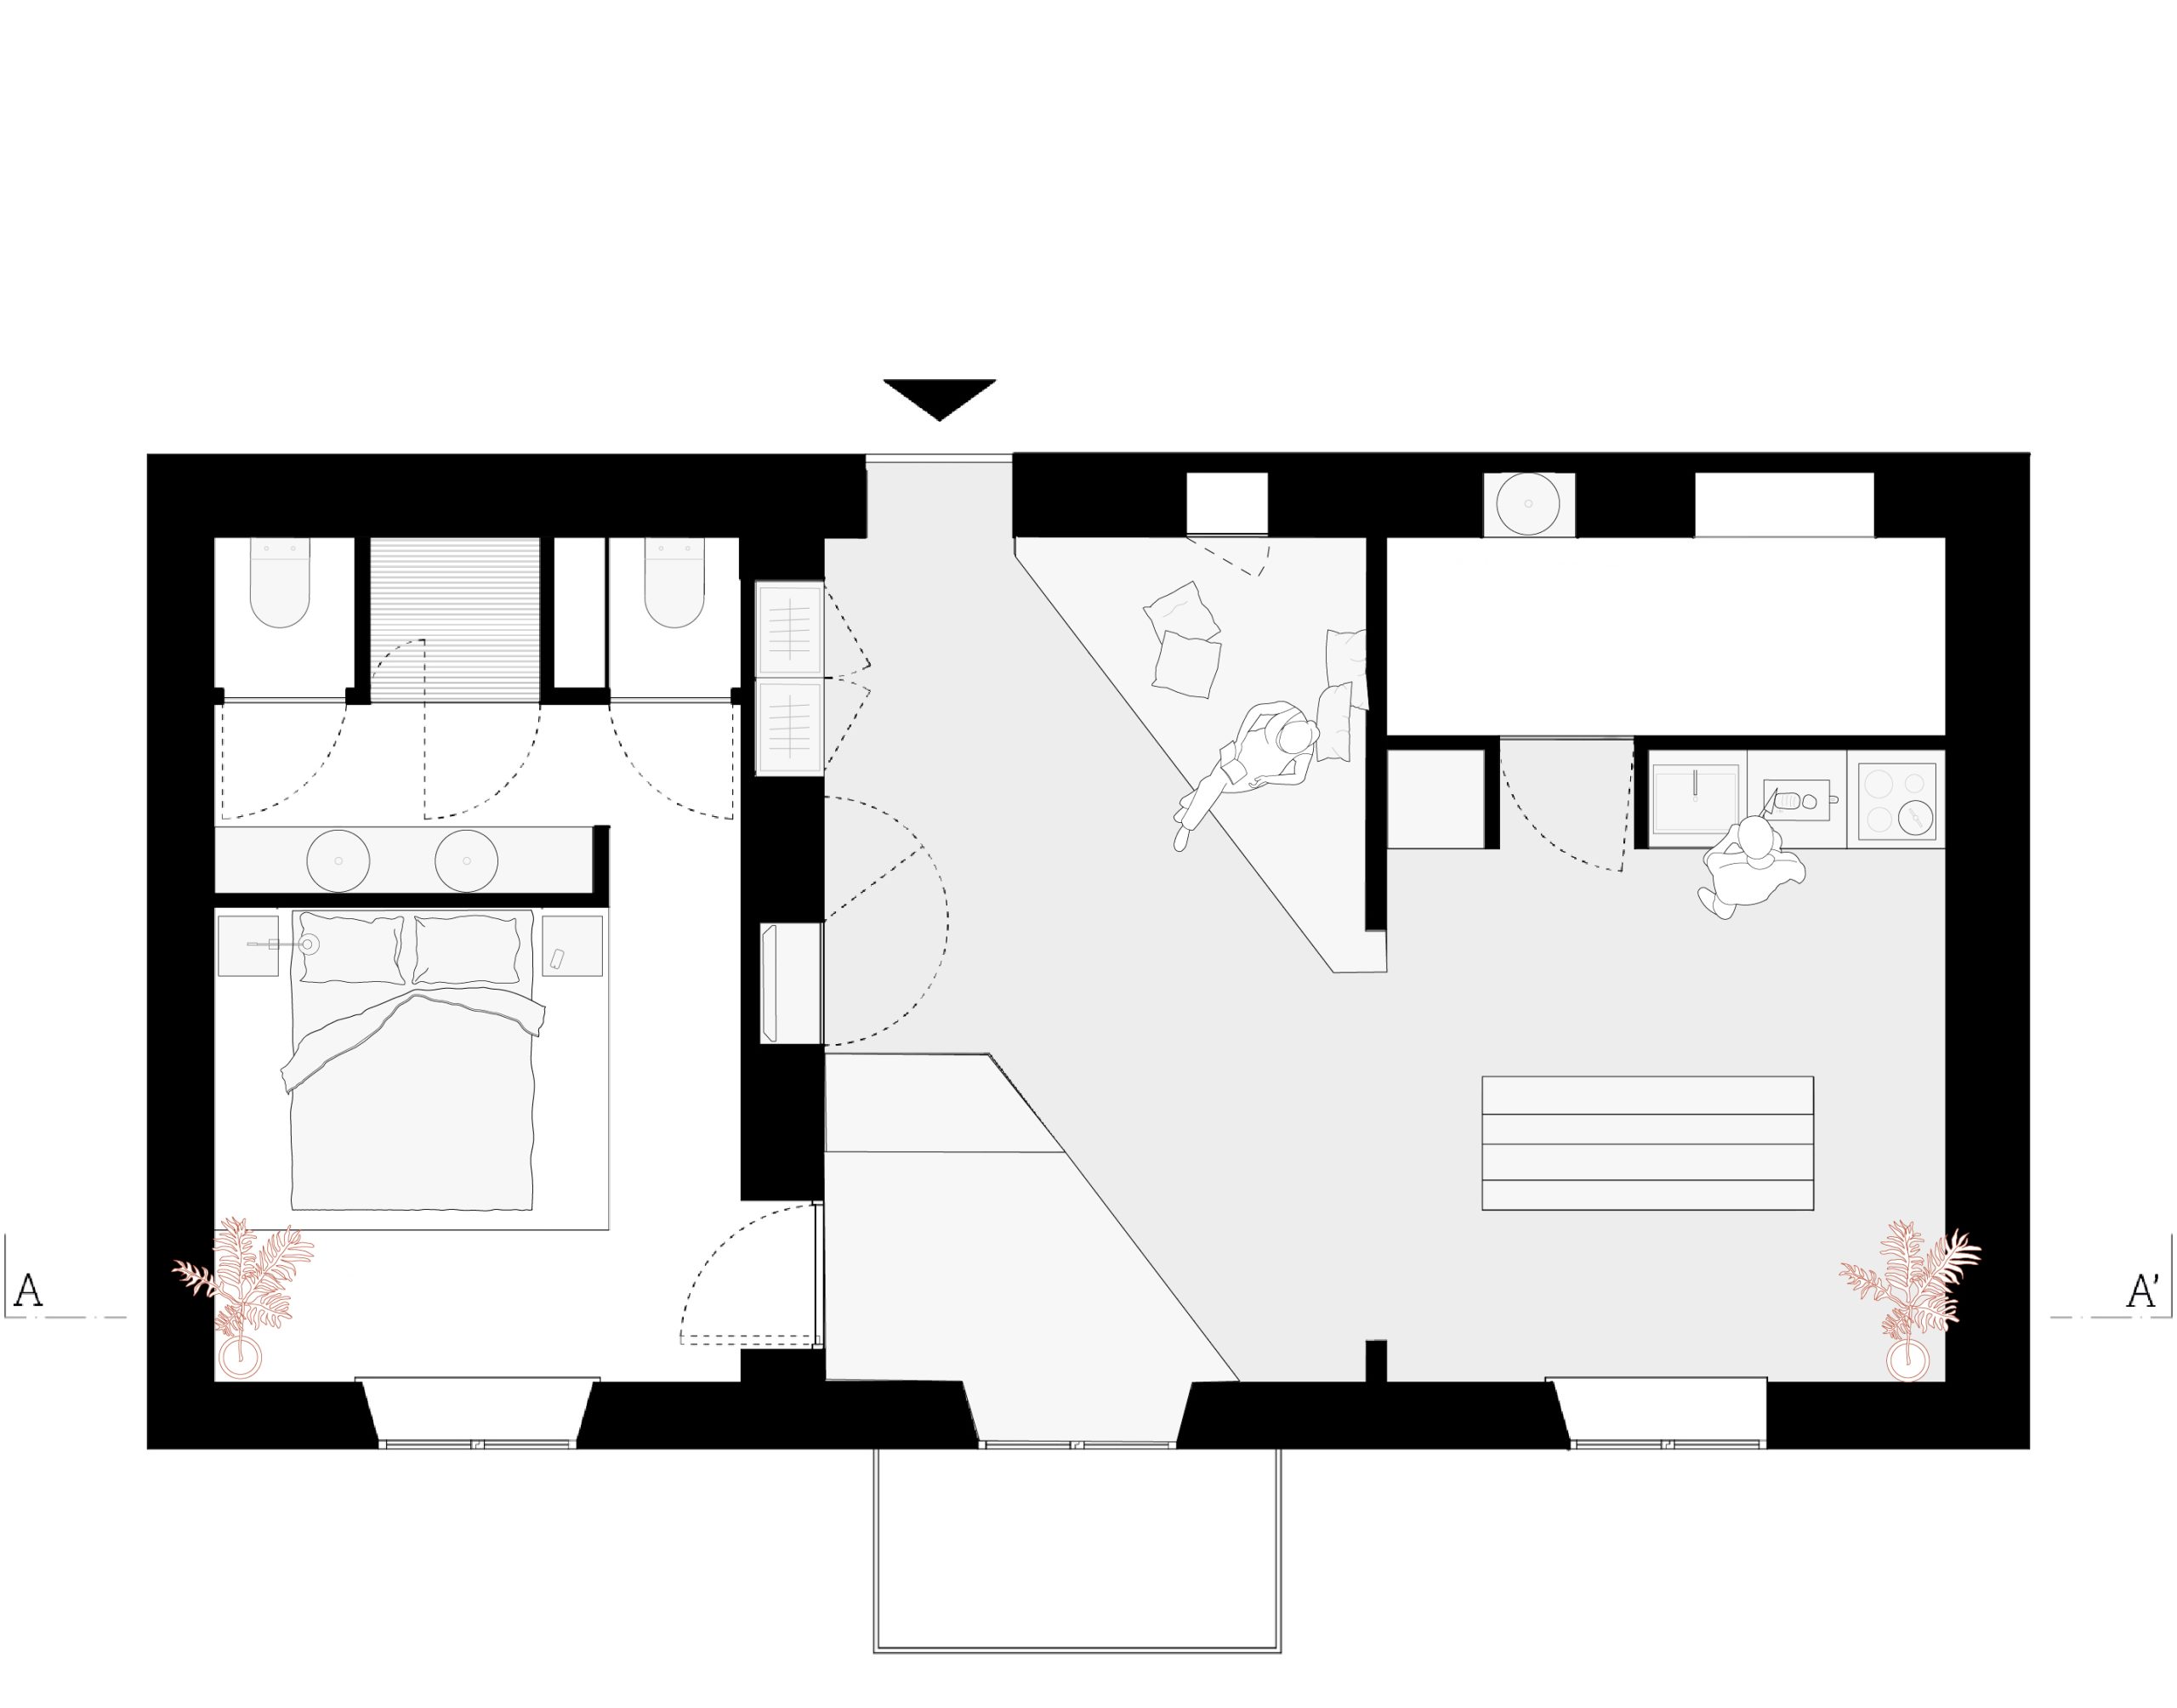
In a 60-square-metre three-room apartment in Turin, the interiors needed to be reconfigured to accommodate a new type of dwelling, with the additional function of an Airbnb rental. The new layout enhances the three vaults that crown the apartment, assigning two to the living area and one to the bedroom and bathrooms.
By removing a partition wall that divided the two northern vaults, the living area takes on a diagonal orientation, expanding the perception of space. This axiality is further emphasized by the geometry of the sofa and the wooden niche that defines the study area and provides access to the sleeping quarters.

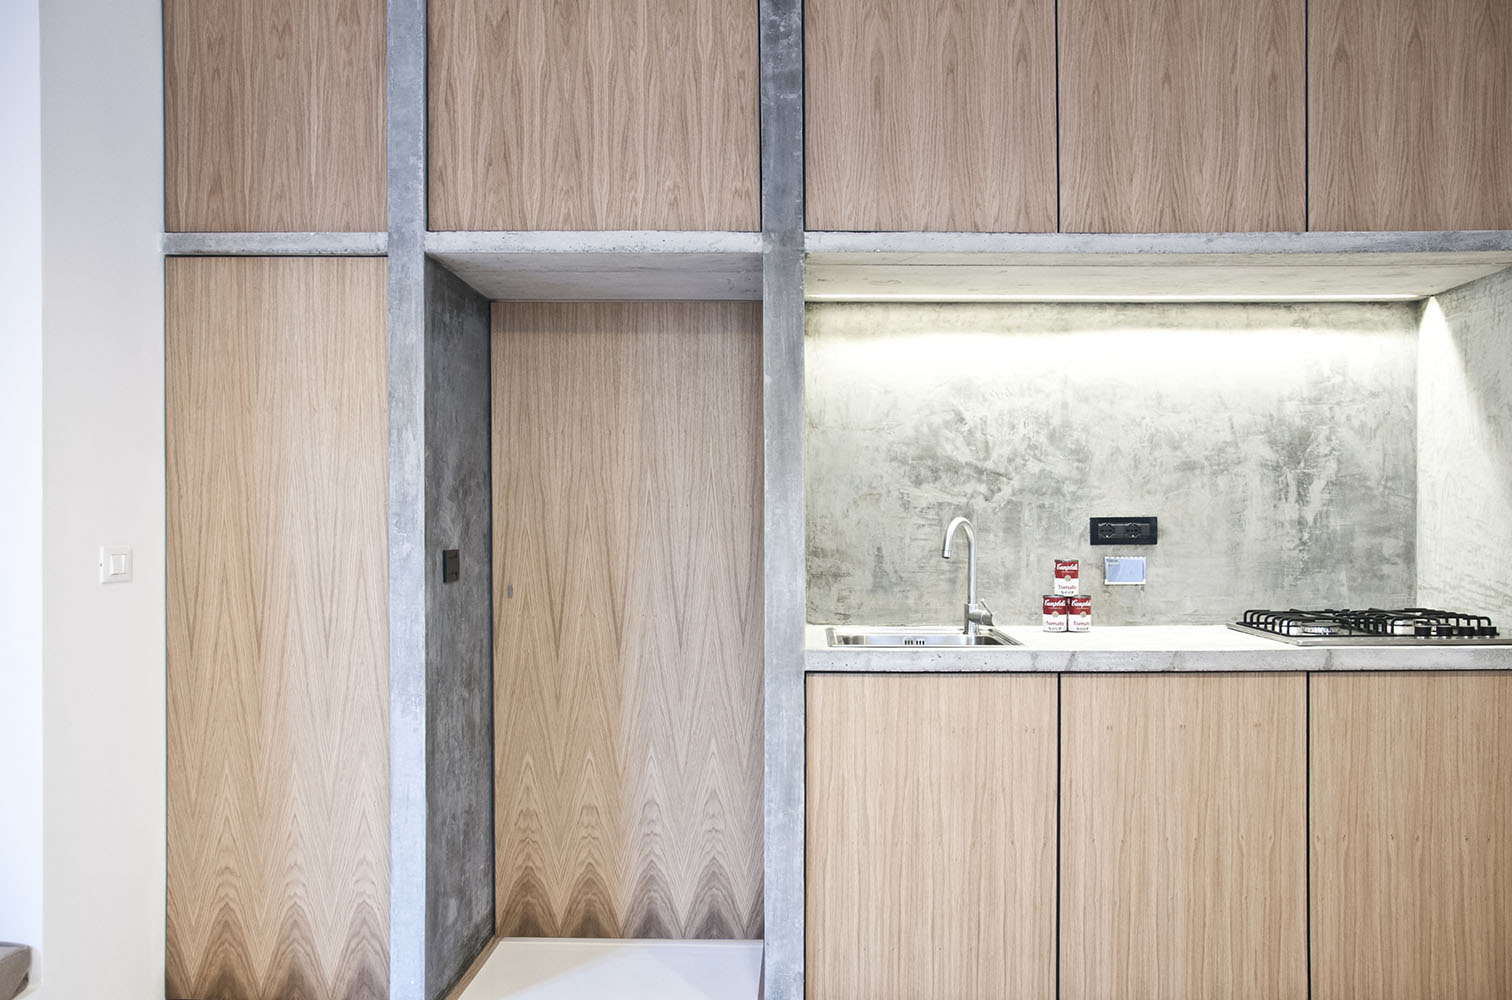
The kitchen, made of cast-in-place reinforced concrete with oak wood fronts, separates the dining area from an ancillary space used as a pantry and storage room. The dialogue between different materials shapes the dining area: concrete and wood define the kitchen, exposed cement mortar the wall, and galvanized steel tubes and a wooden top form the dining table.
From the study niche, access is gained to the third vaulted room, which accommodates the bedroom and bathroom, separated by a partition that preserves the unity of the space at upper level. The original 1905 decoration on the vault of this room was also uncovered and restored.
Location
Pinerolo (TO)
Year
2014
Typology
Residential
Area
60 mq
Status
Completed