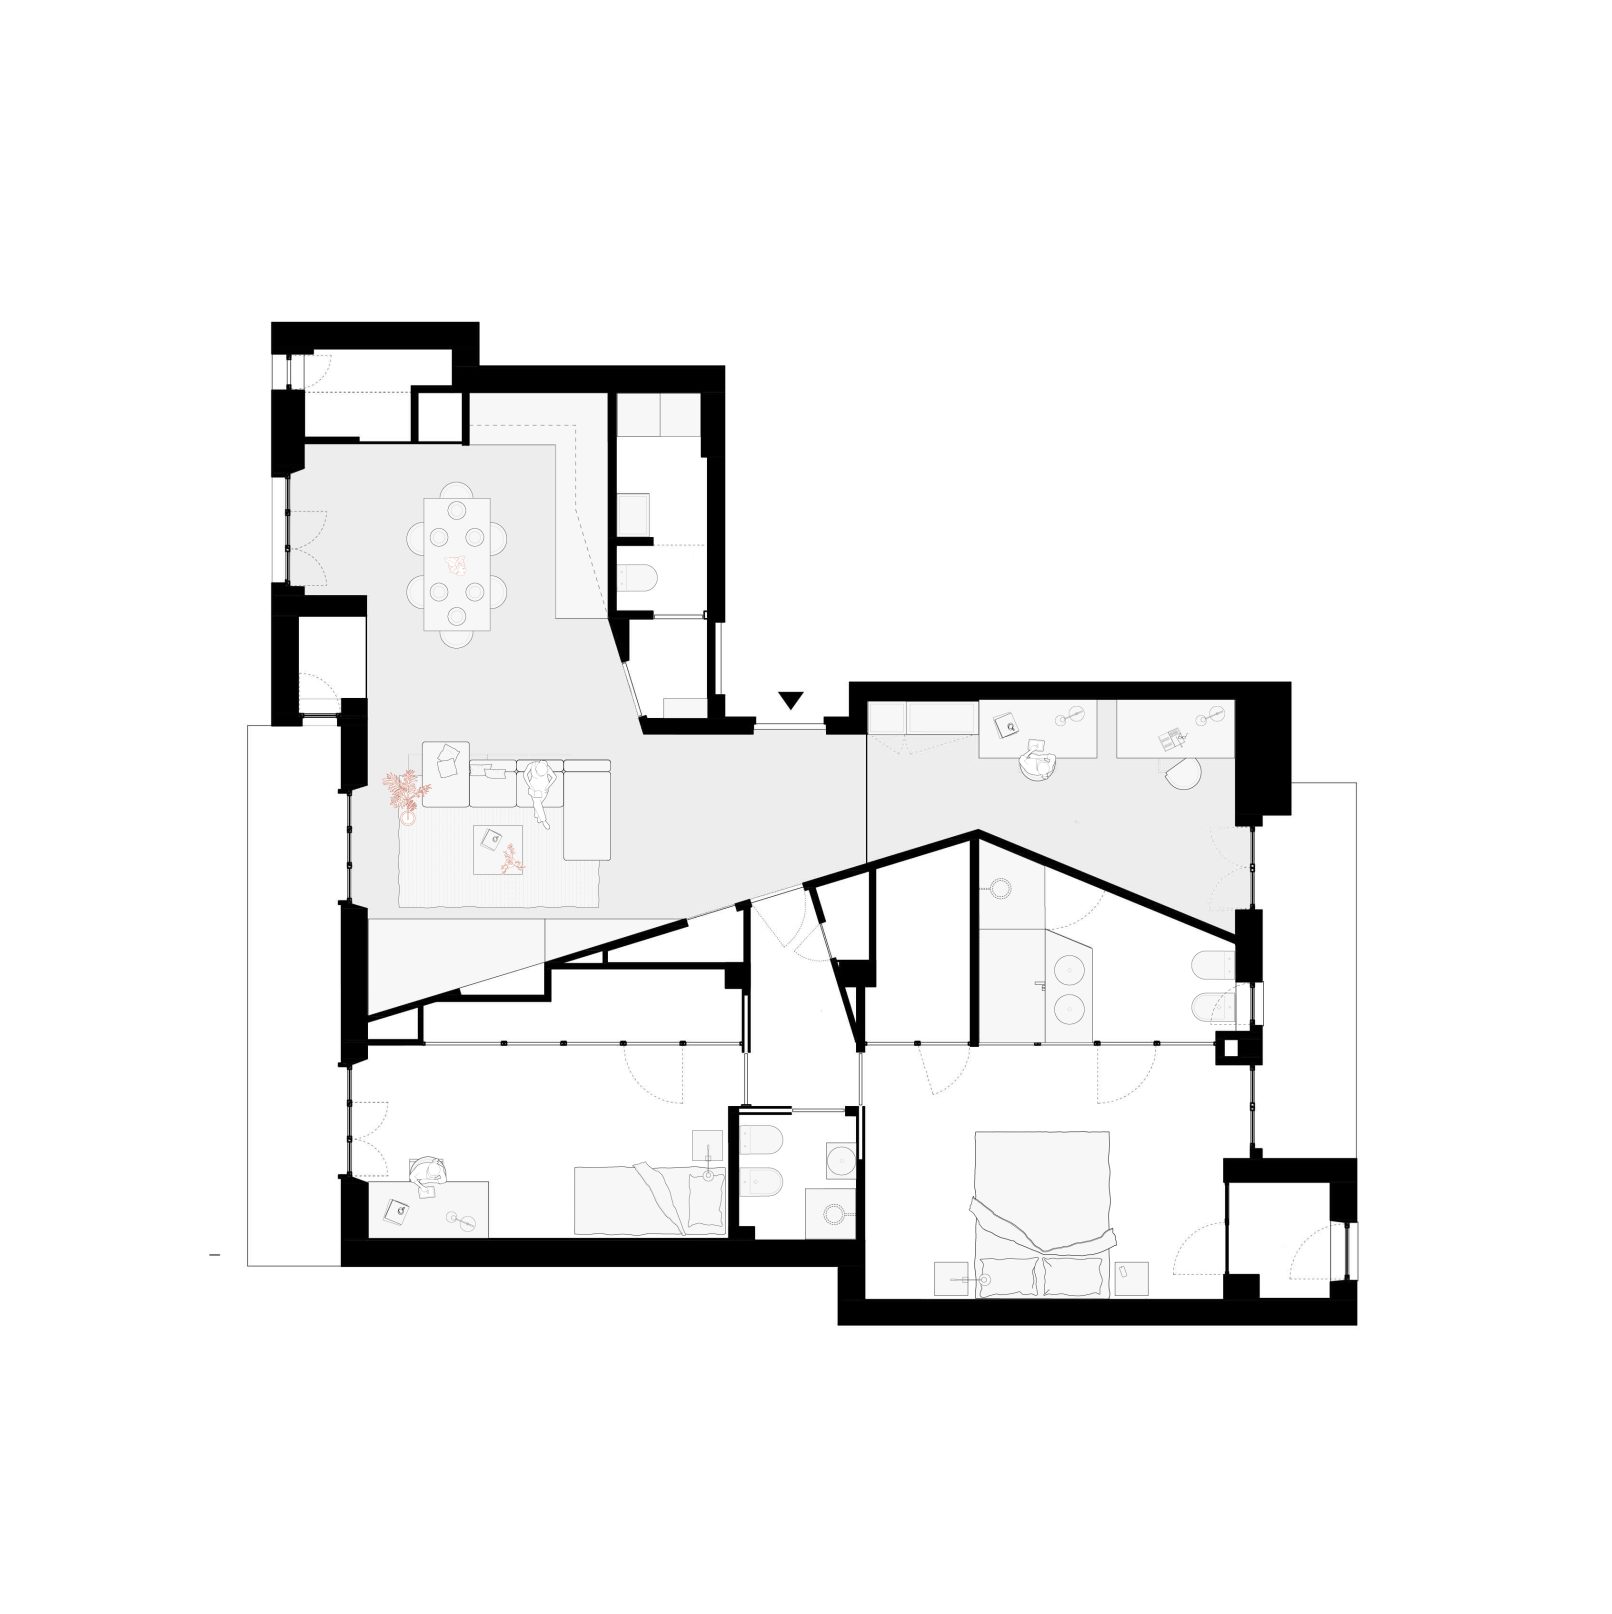
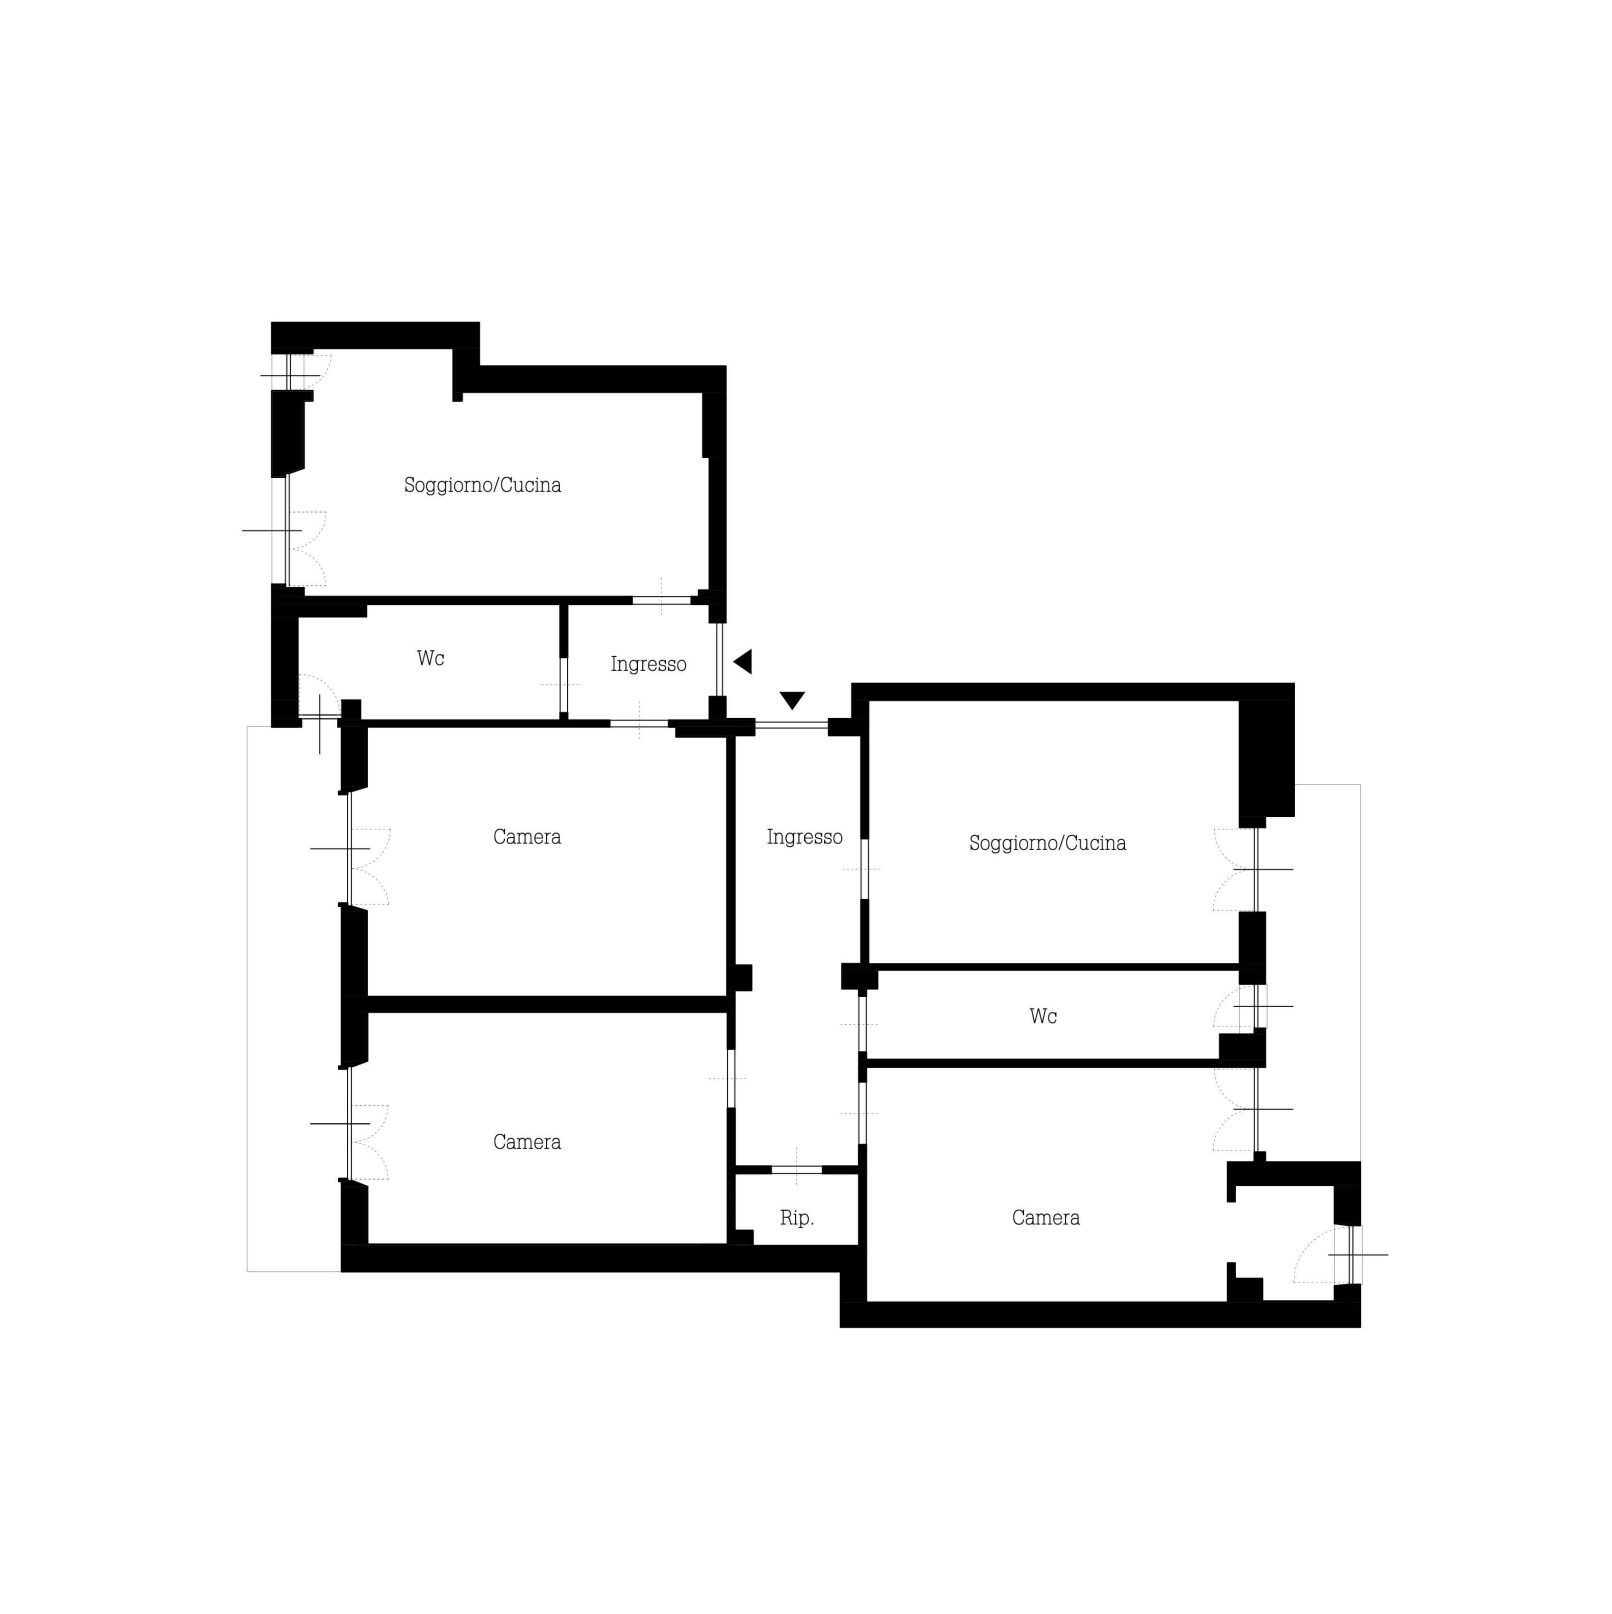
The project stems from the clients’ need to combine a two-room apartment and a three-room apartment into a single dwelling, capable of better accommodating the family’s new needs. The design strategy established a clear separation between the living and sleeping areas of the home, while also incorporating a small office space within the layout to accommodate the administrative headquarters of the family business.

The project thus defines a sort of interior landscape through the insertion of a prism—an embankment that divides while simultaneously concealing the more private functions of the home. This approach allowed us to treat the living area as a sort of outdoor space, a setting for the family’s more social activities.
The common thread linking “Along the Levee” to our previous projects is also reflected in the choice of materials, once again conceived as raw, honest elements, enhanced in their most authentic expression. Particular attention was devoted to the harmonious juxtaposition of materials, often achieved through contrast: the materiality of rammed earth is softened by the ethereal character of resin, while the brutality of concrete is tempered by the warmth of wood. The construction process also reflected our design approach. In our view, the dialogue between the craftsmanship of artisans and the technical expertise of the design is essential.
Location
Turin (TO)
Year
2016
Typology
Residential
Area
150 mq
Status
Completed