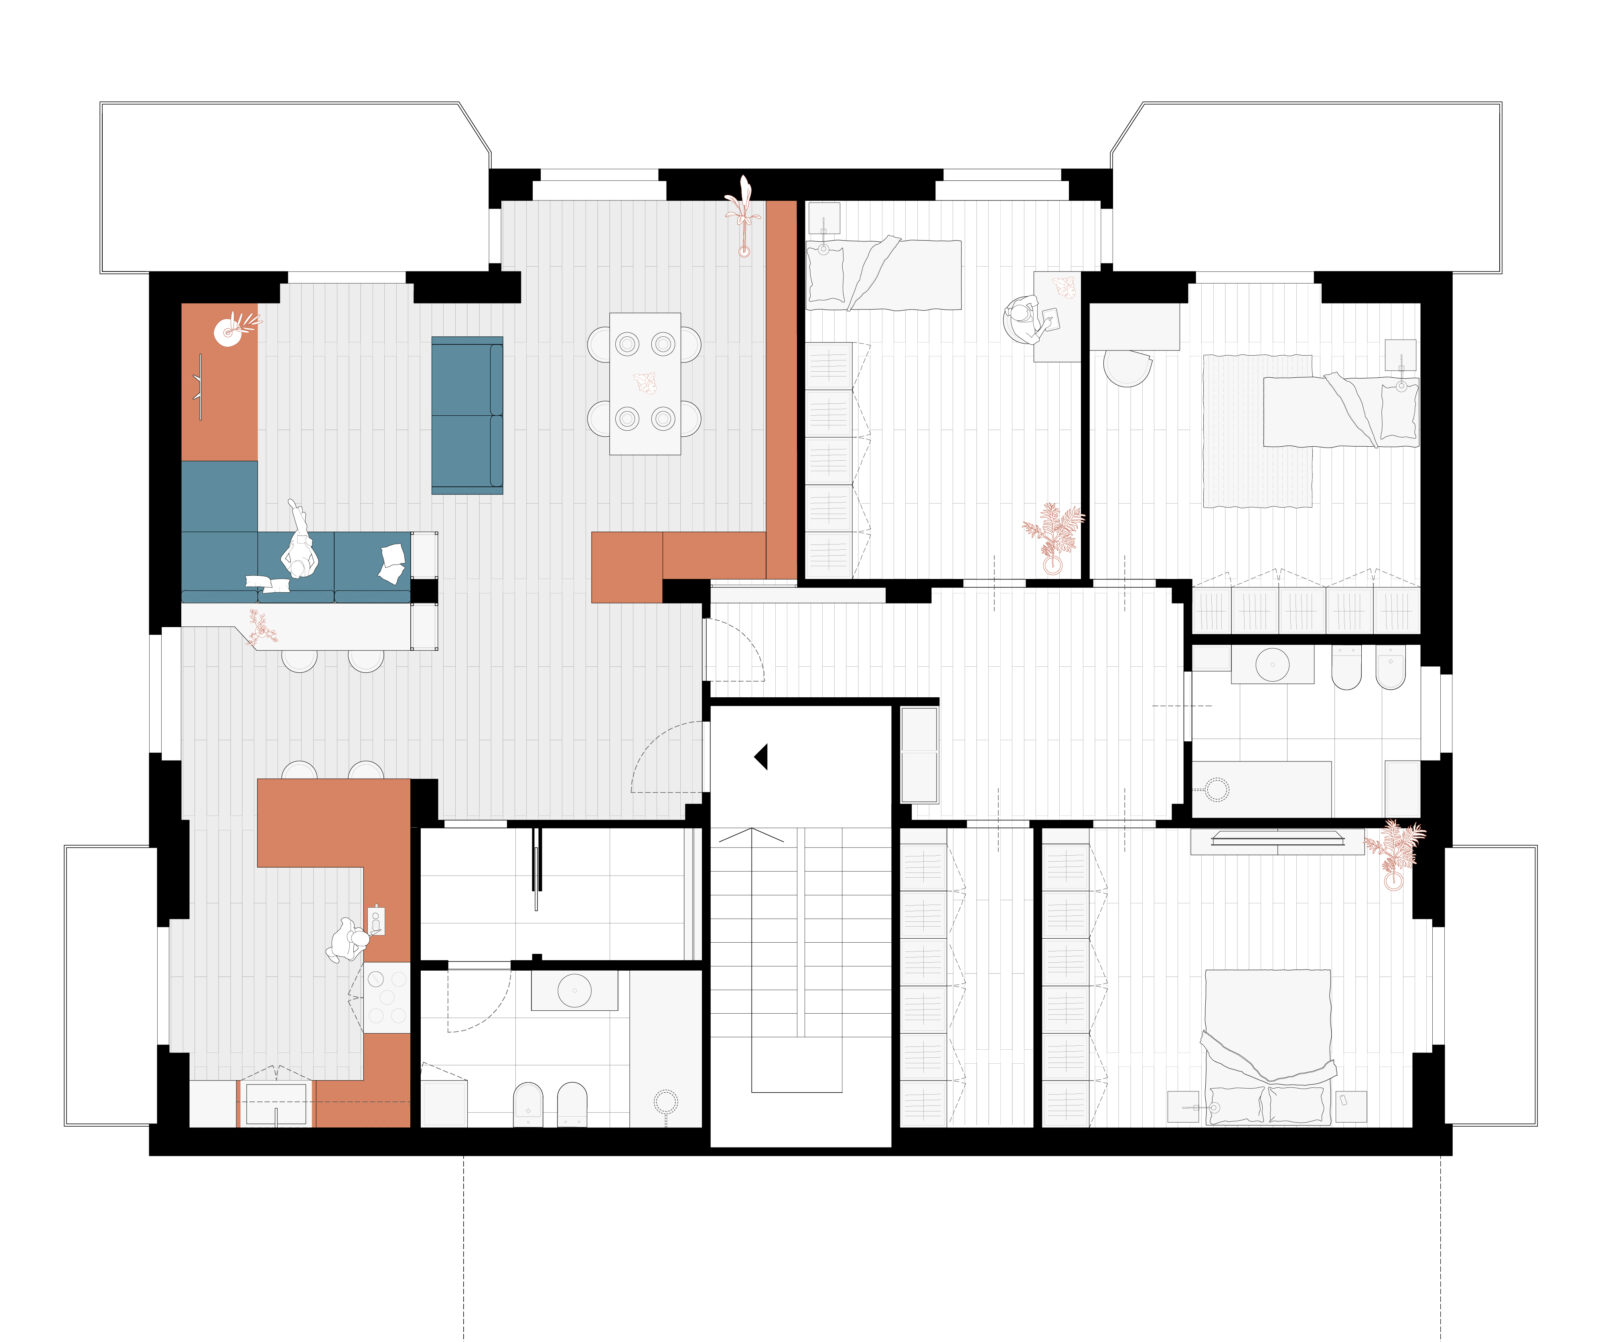
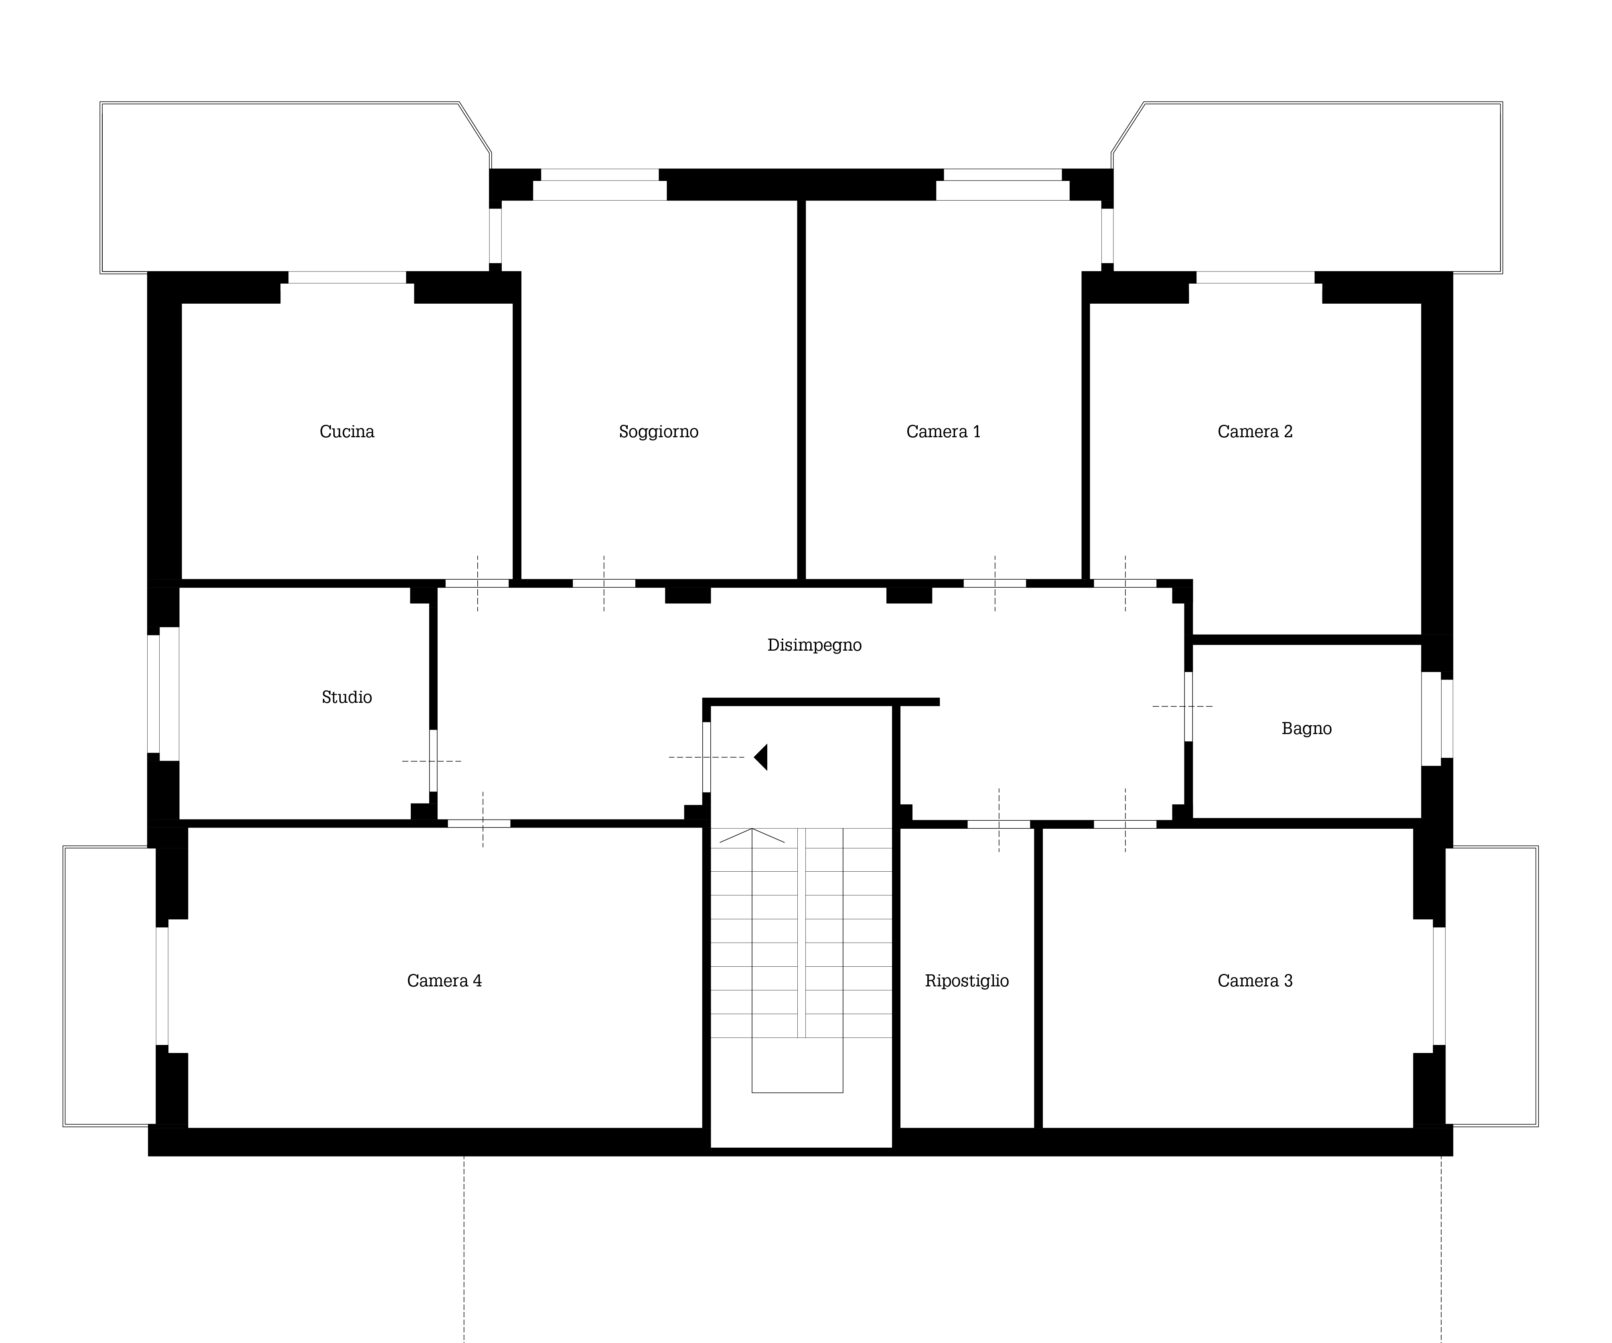
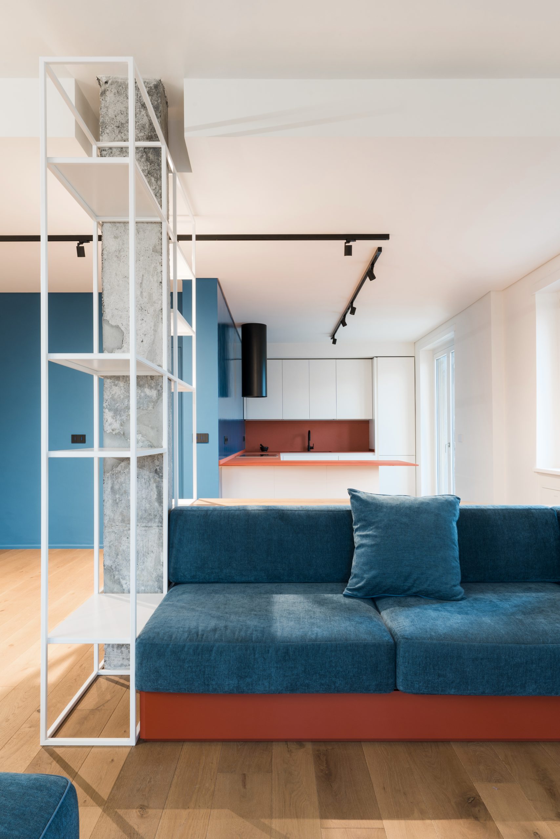
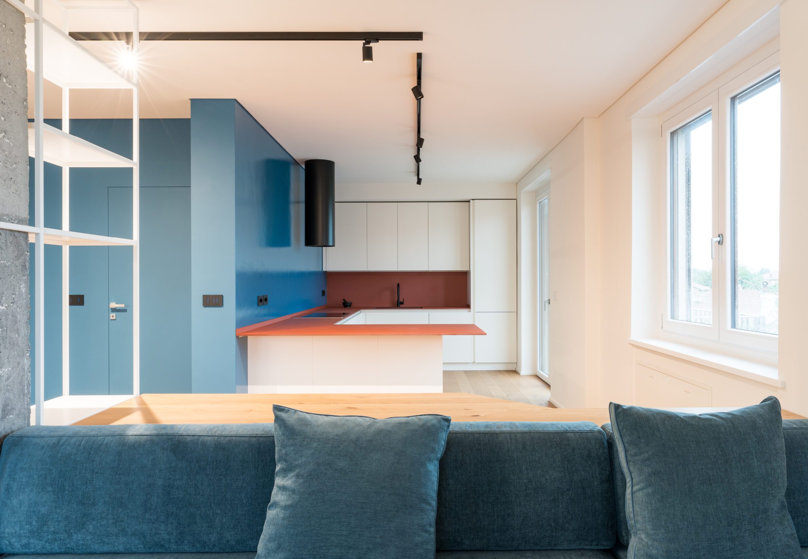
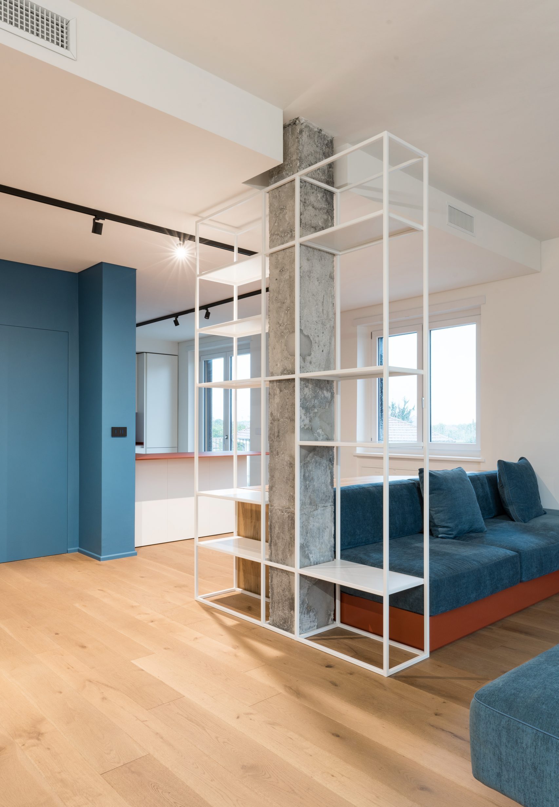
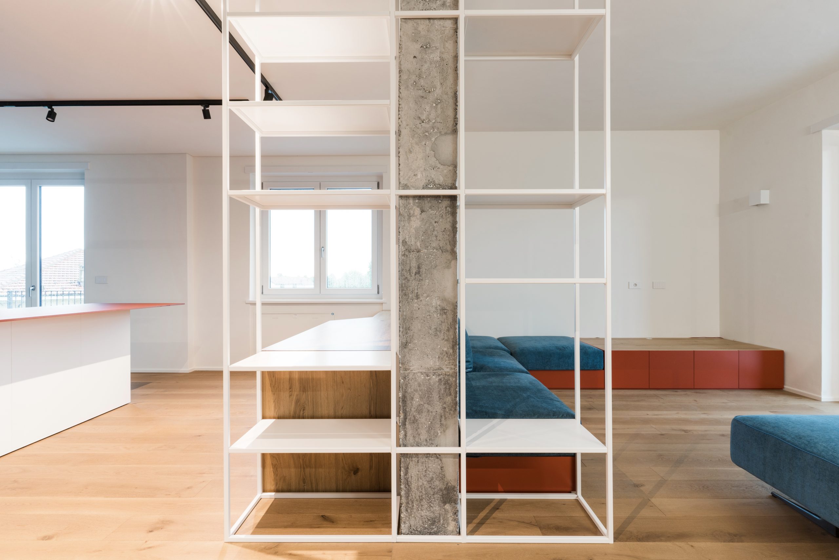
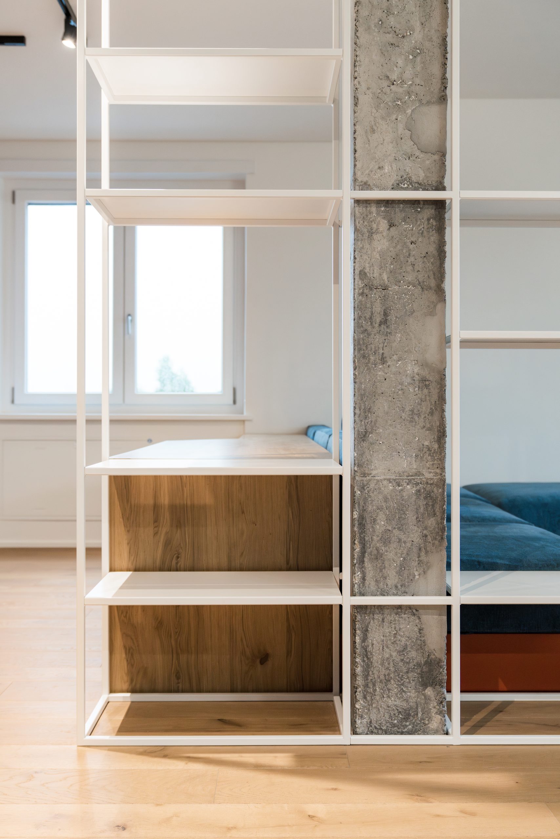
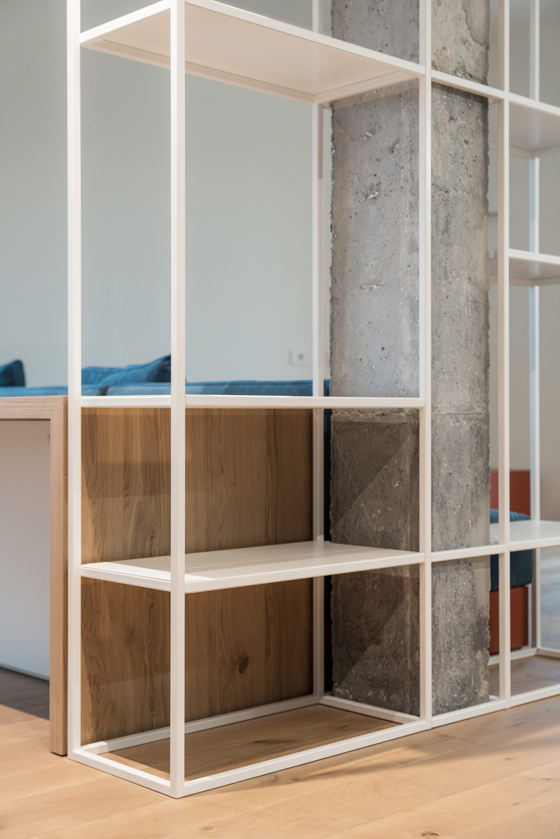
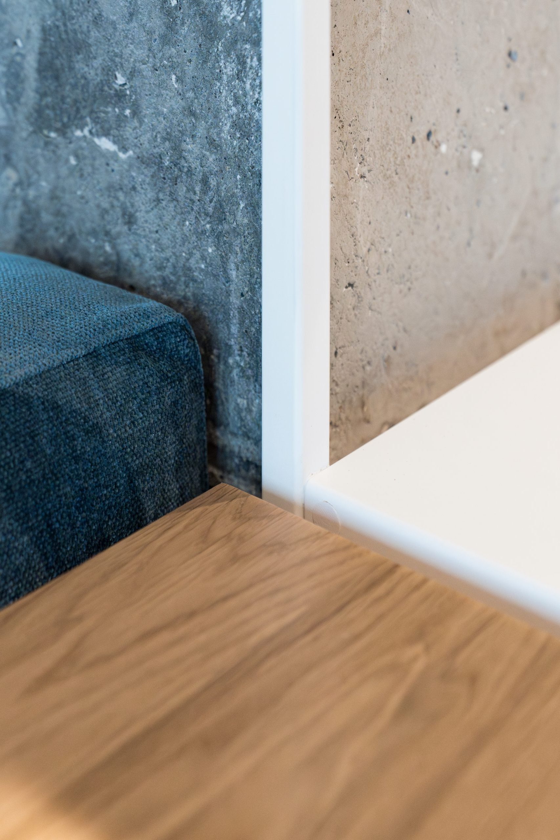
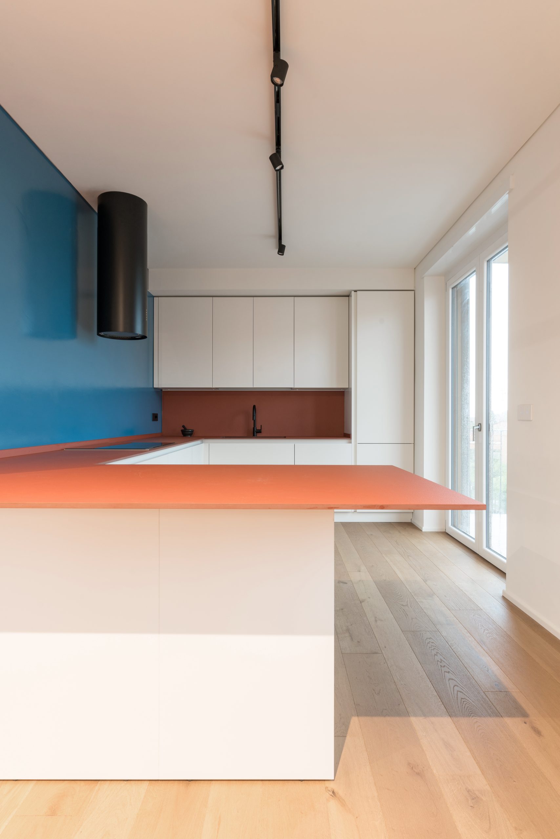
The project completely redefines the living area through a new spatial layout organized around a peninsula kitchen, which becomes the focal point of everyday life and social interaction. The lounge is arranged around the central structural column, stripped back to expose its raw concrete surface and transformed into the defining feature of the space. Its material character contrasts with the light-toned walls and ceilings, creating a refined balance between texture and simplicity. The column is wrapped in a lightweight steel frame that functions as an open bookshelf, enhancing its presence while preserving the visual openness of the room.
Custom-designed furniture establishes a continuous architectural language throughout the interior: the sofas extend into raised platforms incorporating side surfaces, while the TV cabinet follows the same formal vocabulary, reinforcing the coherence of the composition. The sculptural quality of these bespoke elements is highlighted by a warm terracotta finish, which creates a vibrant contrast with the deep blue upholstery.
Lighting is provided by ceiling-mounted track systems, offering maximum flexibility in the positioning of luminaires. Their clean, linear geometry visually connects the different areas of the living space, contributing to a cohesive and contemporary interior.
Location
Turin
Year
2023
Typology
Residential
Area
180 mq
Status
Completed
Ph
Marco Popoescu