“Learning from straw” Pavilion
The pavilion, built within the spaces of the Pistoletto Foundation in Biella, is the result of a project developed in collaboration with the non-profit organisation Architettura Senza Frontiere Piemonte of Turin.
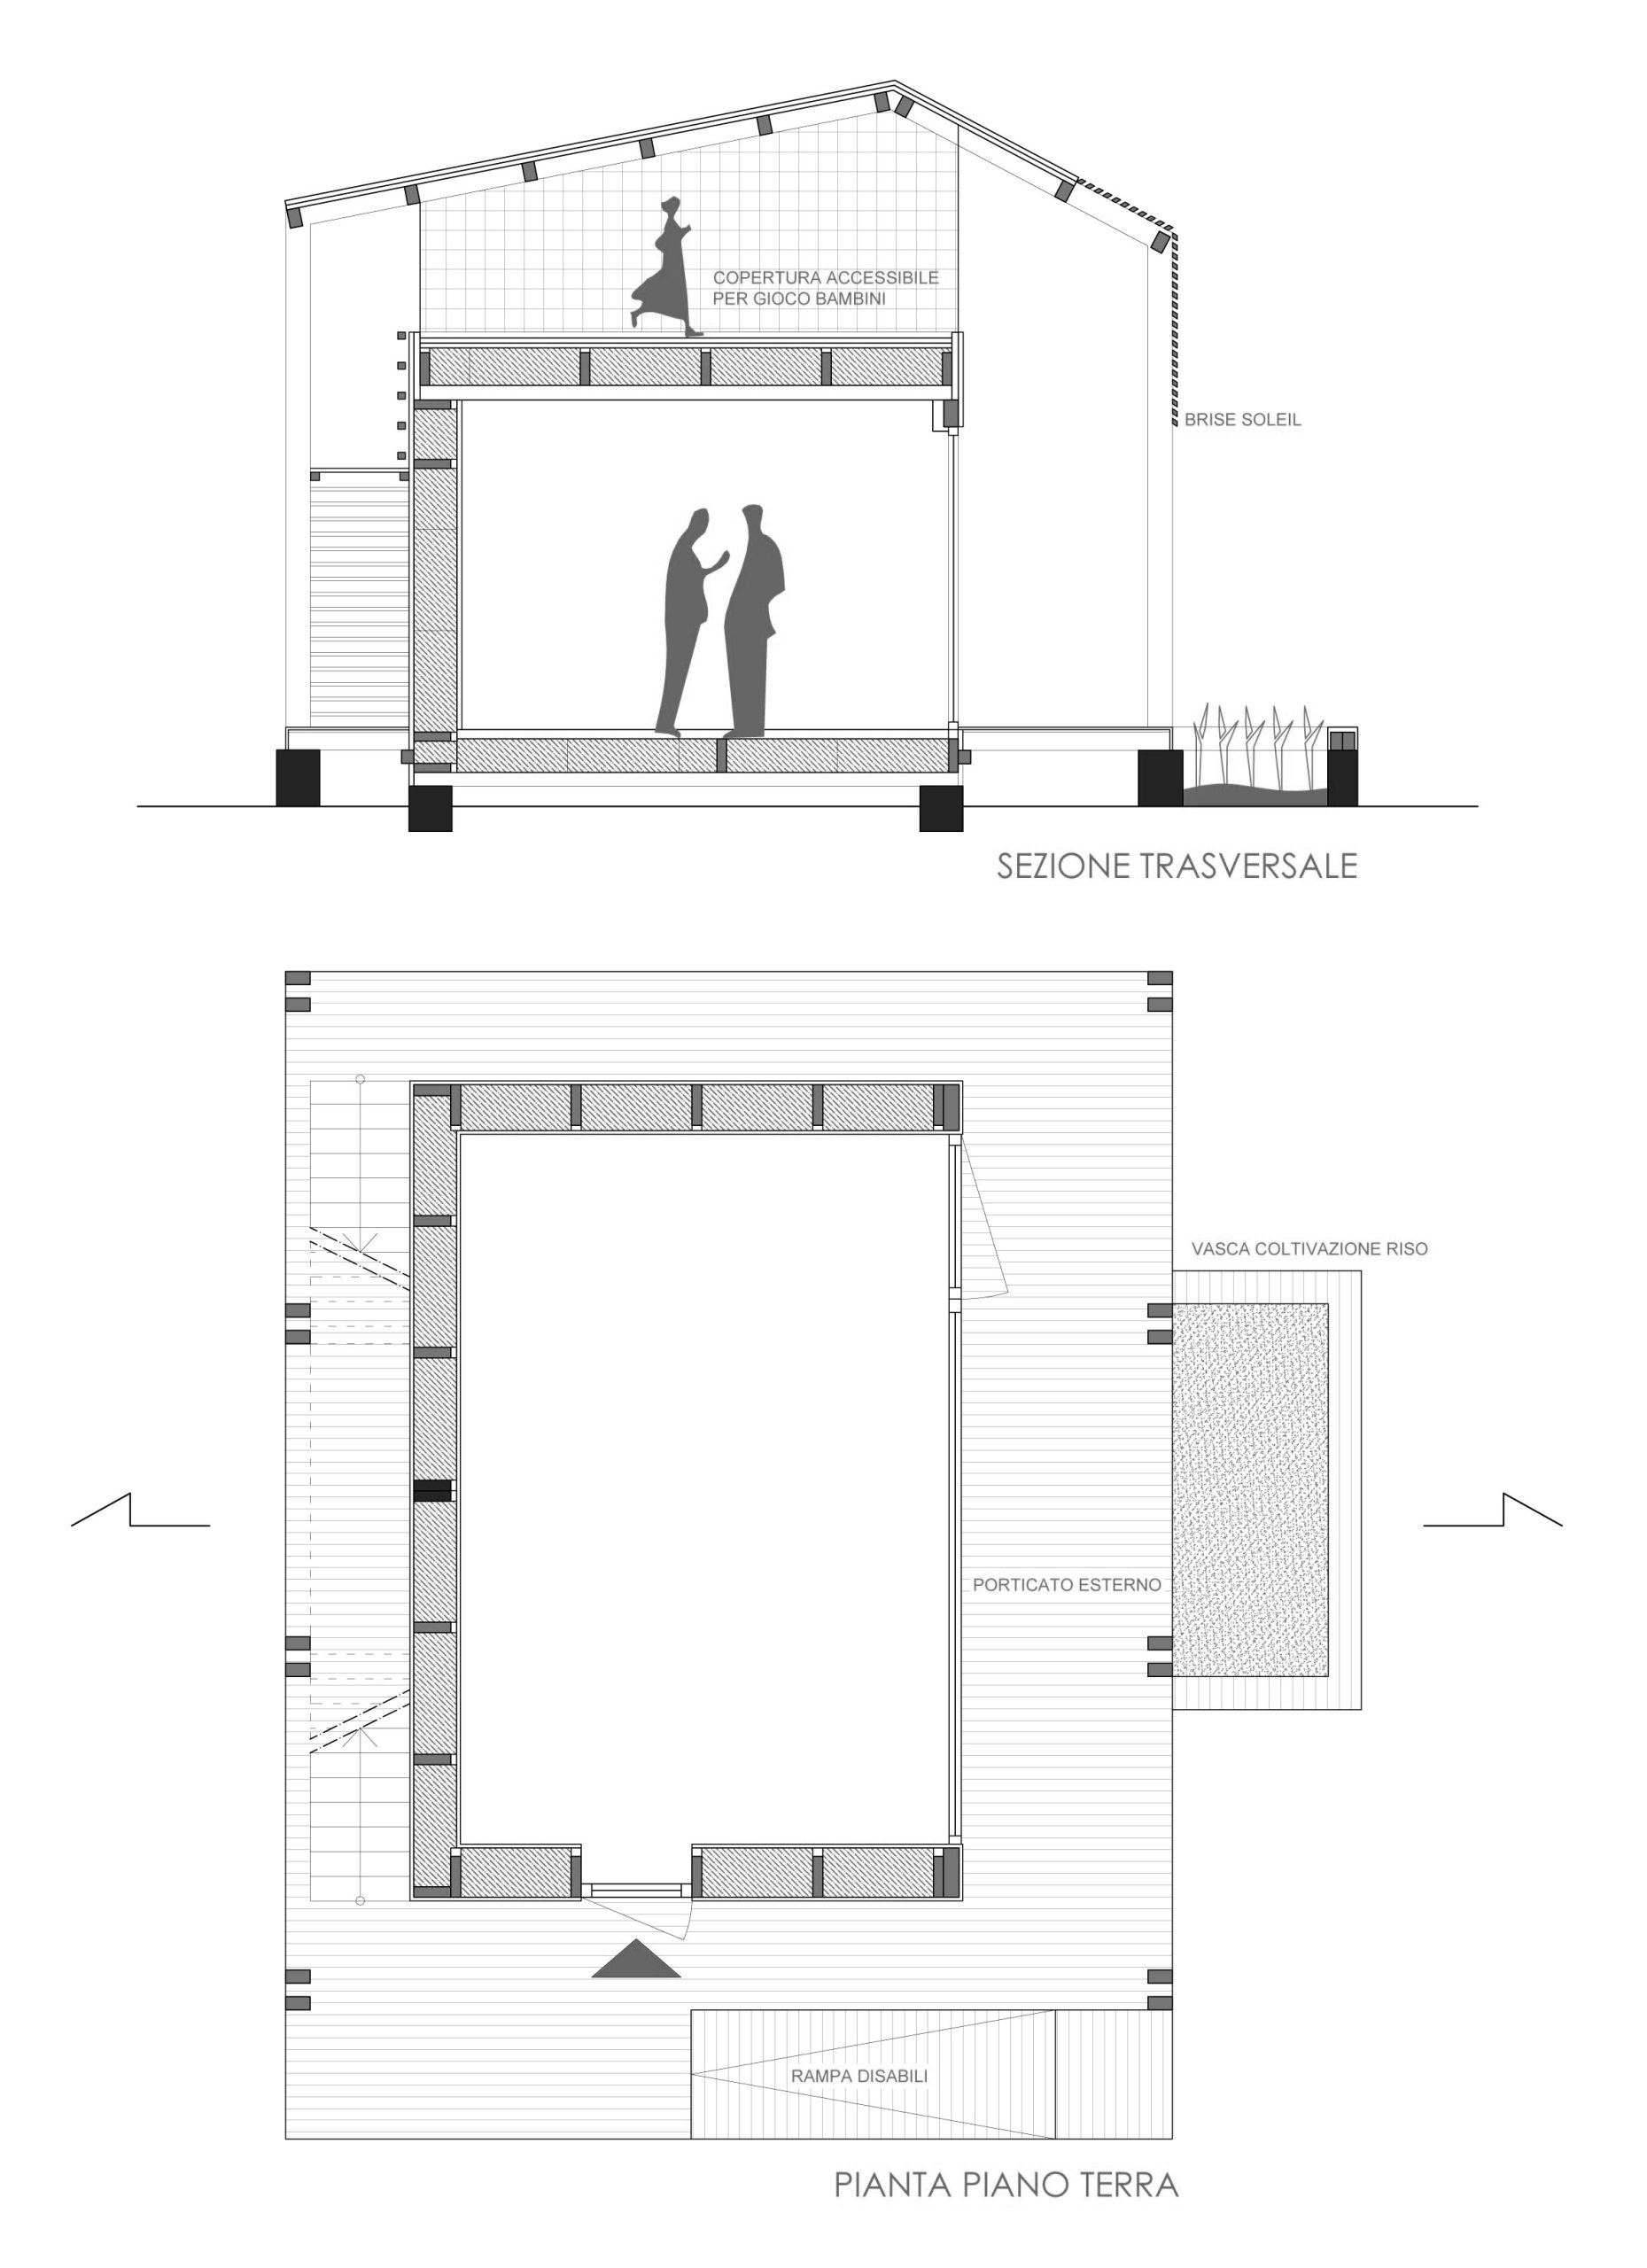


The building consists of an enclosed volume of approximately 20 sqm, with timber-framed walls and straw infill, and a pitched roof that protects the accessible roof of the parallelepiped from the elements.
The pavilion was designed to educate visitors about the real benefits of straw construction and the building techniques used in this field.
The main objective is to address children, offering them the opportunity to simulate the cultivation of a small rice field inside the rainwater collection basin located along the building’s main façade, helping them understand the entire process underlying straw construction.
The composition of the walls and the latest-generation windows used in this structure make the interior environment independent of any mechanical cooling or heating system.
Location
Biella
Year
2017
Typology
Educational project
Competition Organizer
Politecnico di Torino, Fondazione Pistoletto
Status
Completed