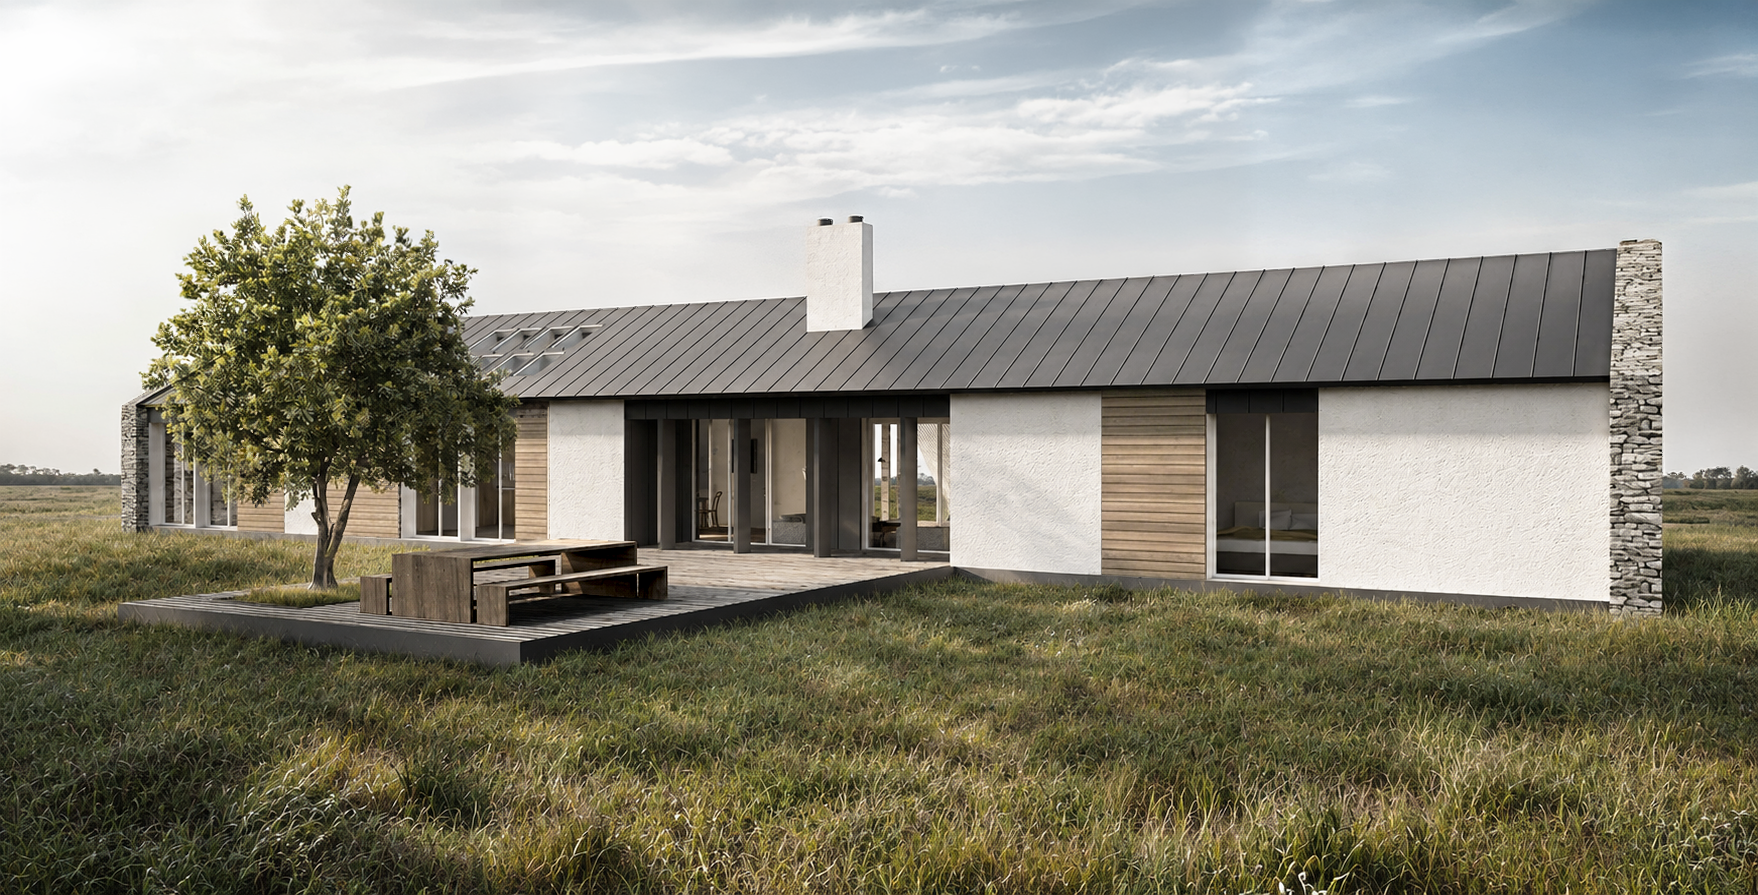
The project consists of a preliminary study for a holiday home in La Calera, in the mountains surrounding Bogotá.

The vastness of the site immersed in nature was addressed by tracing two compositional axes which, intersecting, define new reference points and new spatial configurations.
The main axis, defined by the building, develops as a single-storey linear volume arranged according to an optimal orientation, allowing all the rooms positioned along it to share the best views of the surrounding landscape. This first orientation is intersected by a second one, defined by the garage-workshop volume and an outdoor platform that extends into the landscape, gradually disappearing into it.
The intersection of the two axes forms the heart of the house, the most public area. The main entrance, connected to the garage by a pergola, and the guest living room overlooking the fireplace and the outdoor platform are located here. The two bedrooms are located at opposite ends of the linear volume and overlook the living area through two service blocks (bathrooms and walk-in closets), which contribute to enhancing their sense of separation and intimacy. The planimetric layout also allows the two bedrooms to function independently, should they be rented out for tourism purposes.
Location
La Calera, Bogotà (Colombia)
Year
2016
Typology
Residential
Status
Preliminary Design