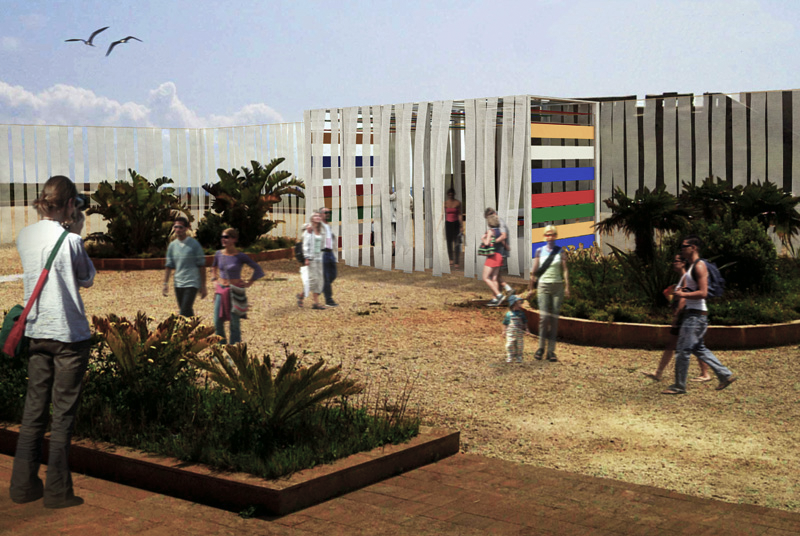
The pavilion was conceived as an entrance to the “Festival of Mediterranean Culture of Syracuse”, to be held in the courtyard of Maniace Castle, at the easternmost point of the island of Ortigia.
The aim of the competition was to propose a low-tech and low-cost solution inspired by Mediterranean architecture. Embodying the spirit of the event, the design proposal aims to convey the idea of encounter between the different peoples bordering the Mediterranean, taking the market as an ideal metaphor, traditionally a symbol of exchange and cultural mixing. The overall volume draws inspiration from the simple forms of the white buildings of Mediterranean tradition, but the thick masonry walls are replaced by a series of light-coloured fabric sheets suspended from a timber structure. This provides protection from the sun and good natural ventilation. The fragmented envelope, moving with the wind, allows complete permeability through the pavilion’s long sides.
The second distinctive element is the internal portal, made with two layers of coloured fabric, which welcomes visitors to the event.
Location
Maniace Castle
Year
2011
Typology
Pavilion
Status
2nd place
Competition Organizer
The Tamarind