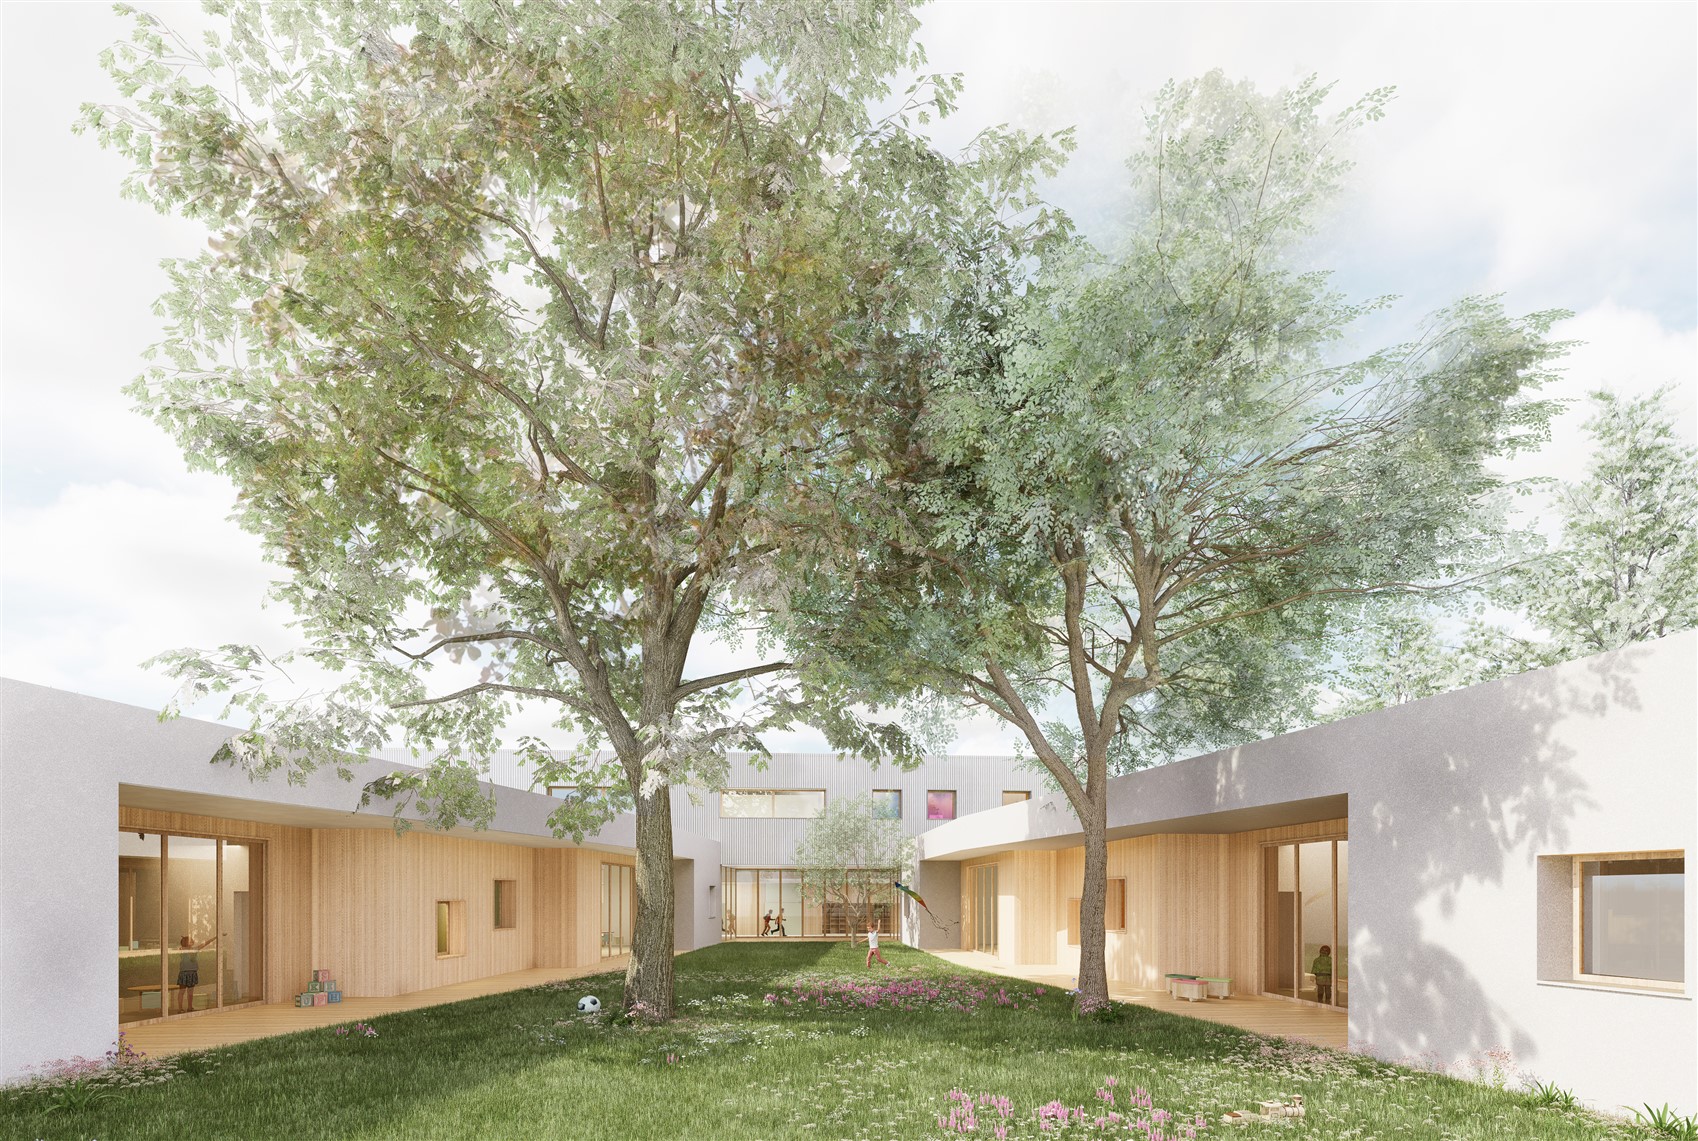
The project for the new kindergarten stems from the interplay between the urban dynamics of the neighbourhood and the distinctive characteristics of the site. The presence of mature trees represents an important legacy of shade that has developed over the years, and which the project seeks to preserve through the creation of a semi-open courtyard layout.
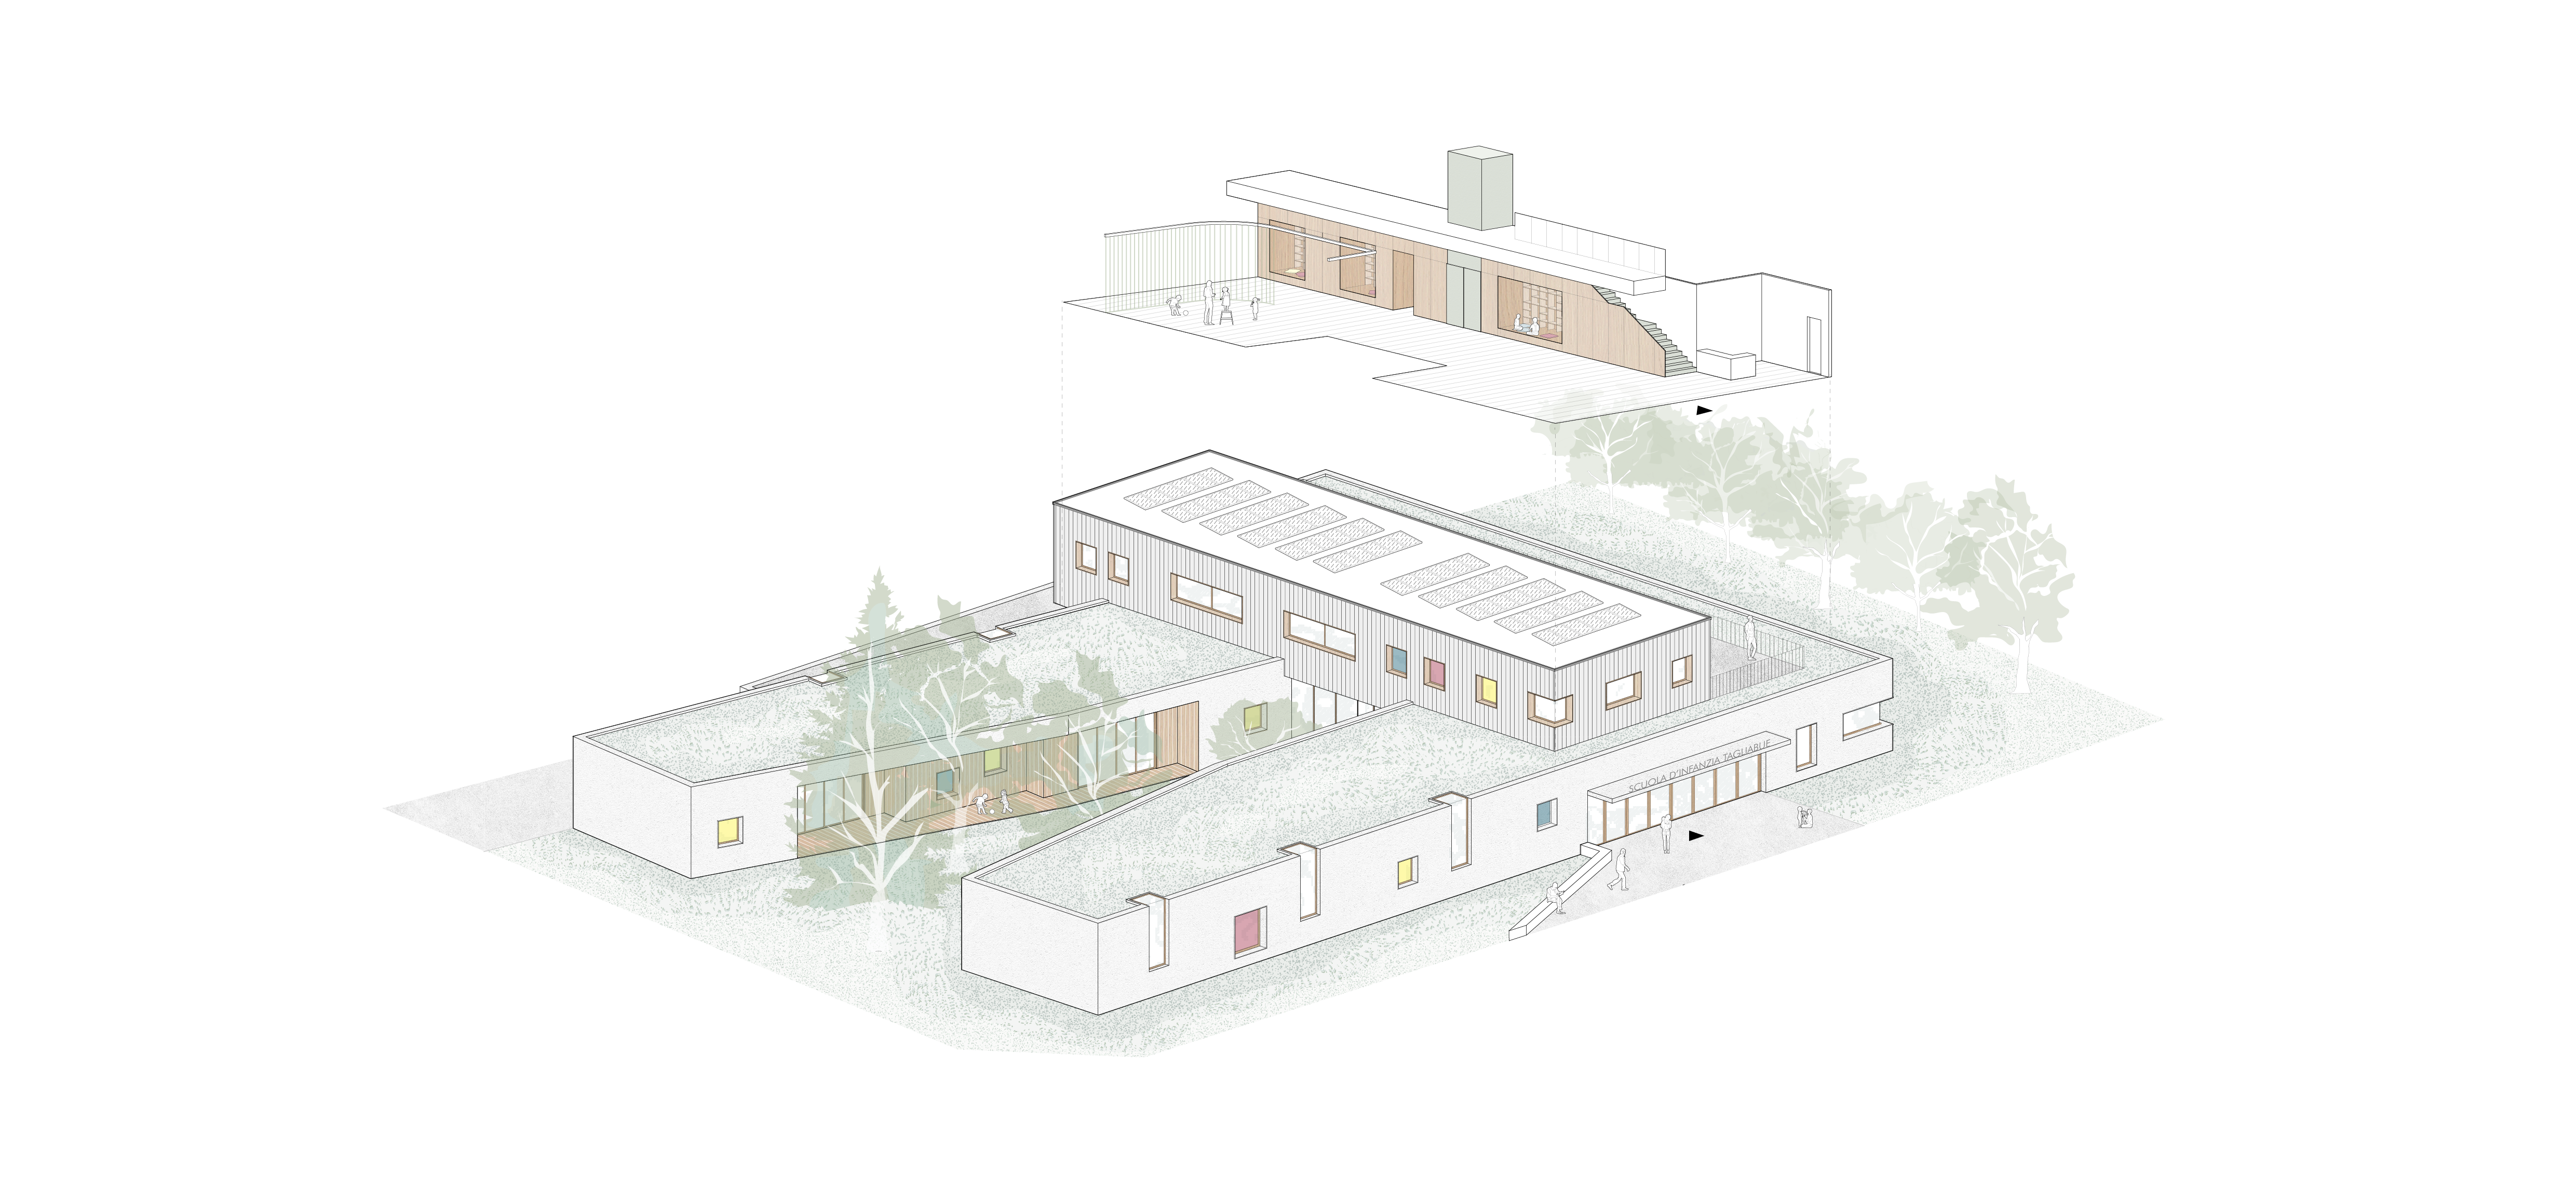
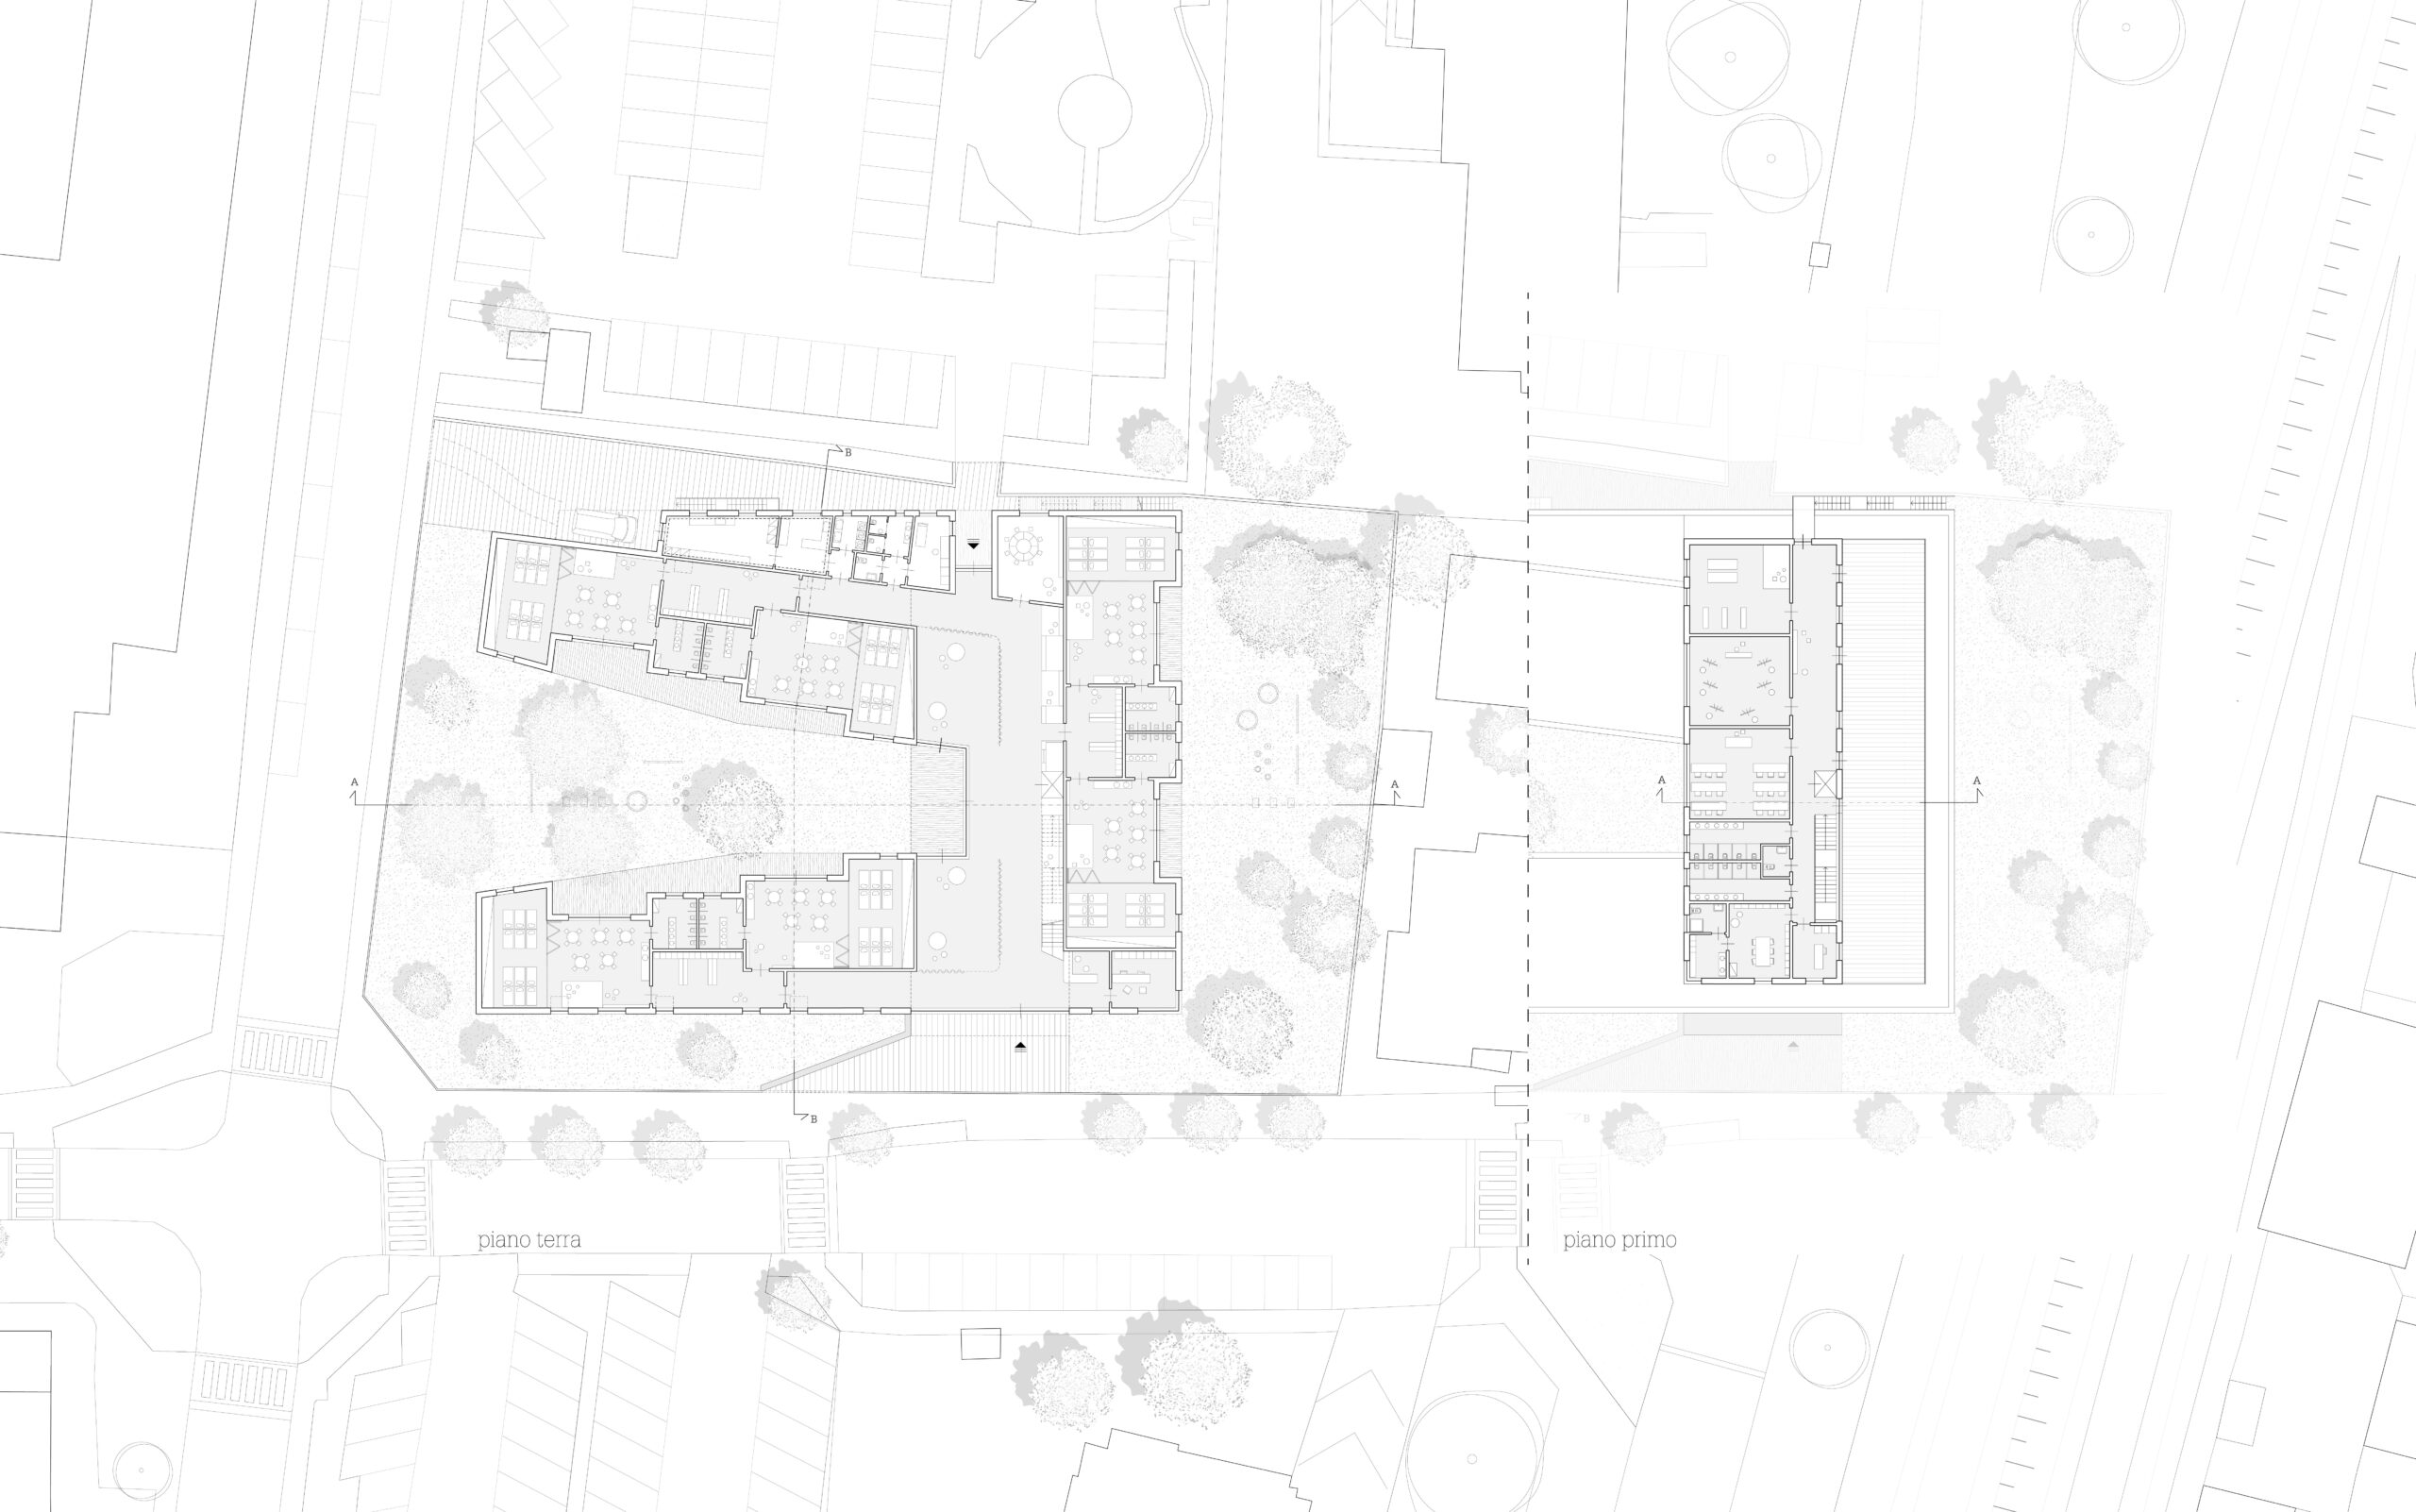
The two wings of the building enclose a courtyard where the existing trees of value are retained, creating a protected and shaded play area overlooked by the teaching spaces. The main façade of the new school extends along Via Villa Ambrogio, where the entrance has been relocated.
The new courtyard configuration provides larger, protected play areas in direct connection with the classrooms. The outdoor spaces, previously residual areas along the perimeter and exposed to the surrounding streets, become the focal point of the new complex: a place for social interaction in constant dialogue with the interior of the building.
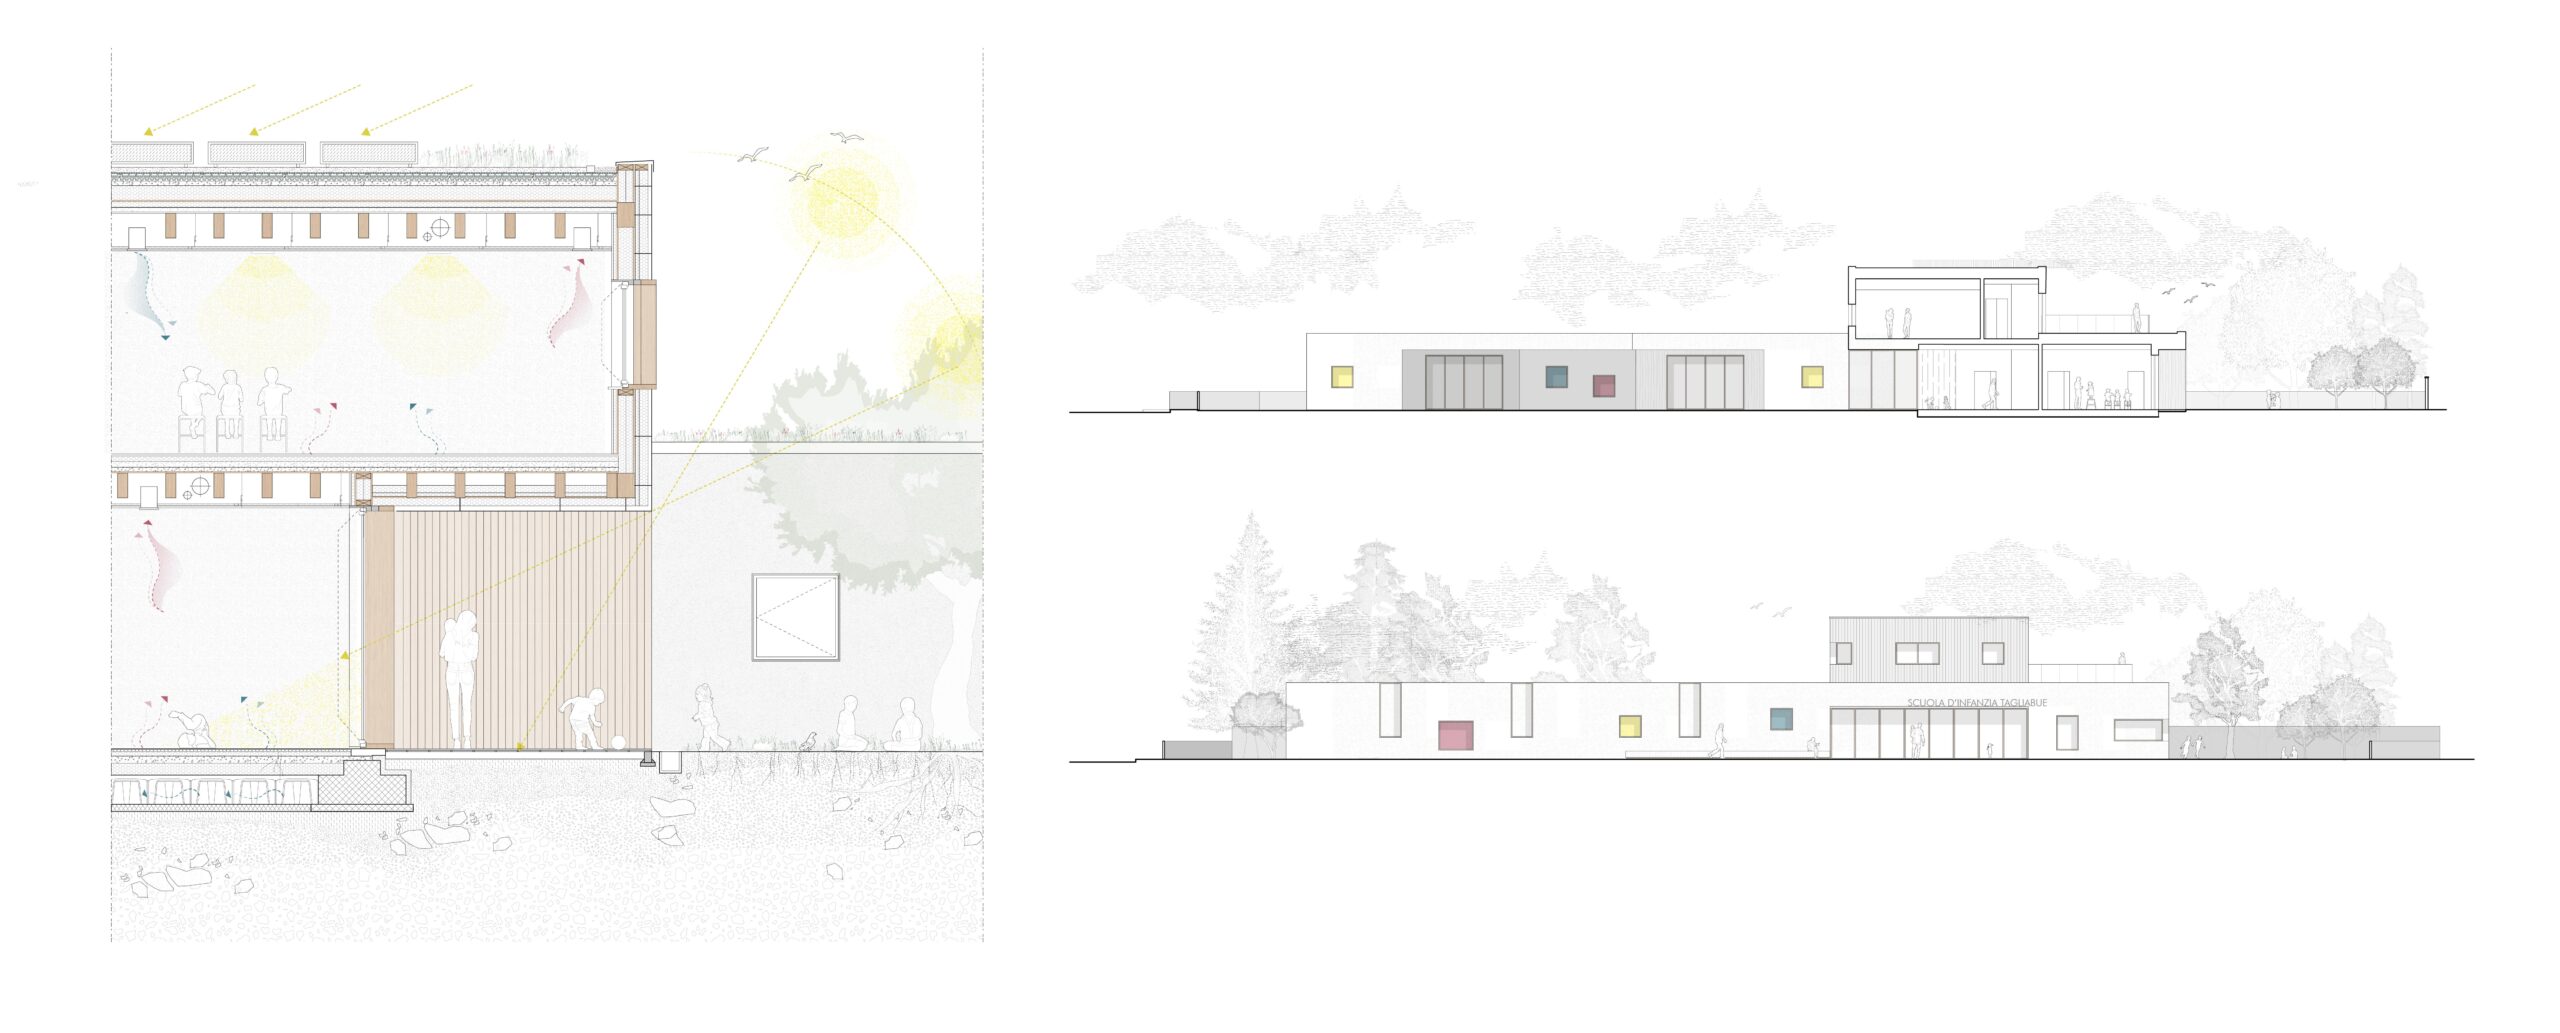
The kindergarten is organised entirely on the ground floor. A large, flexible atrium acts as a hinge between clusters of classrooms arranged in pairs. The upper floor is conceived as a clearly recognisable public volume dedicated to extracurricular activities.
The internal courtyard, paved along the perimeter of the building, accommodates a large landscaped play area. A second green space is located along the eastern side, filtering the open space between the building and the residential area adjacent to the site.
To reduce the project’s ecological footprint and mitigate the urban heat island effect, extensive green roofs are planned above
Location
Villasanta
Year
2024
Typology
Kindergarten
Status
Proposal
Competition Organizer
Municipality of Villasanta – Province of Monza and Brianza