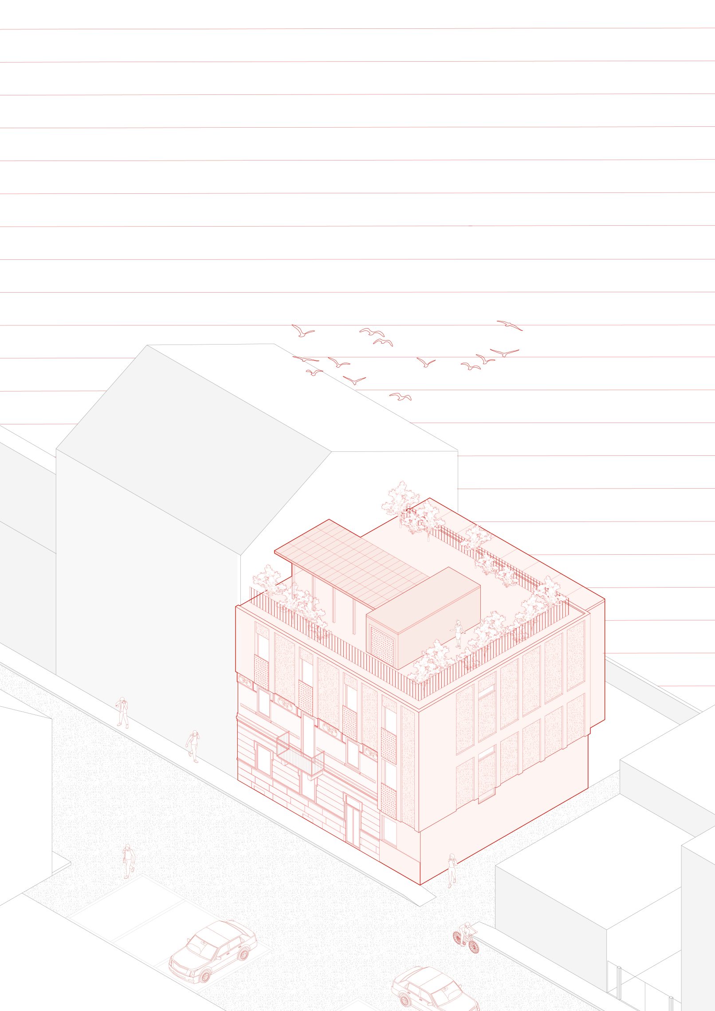
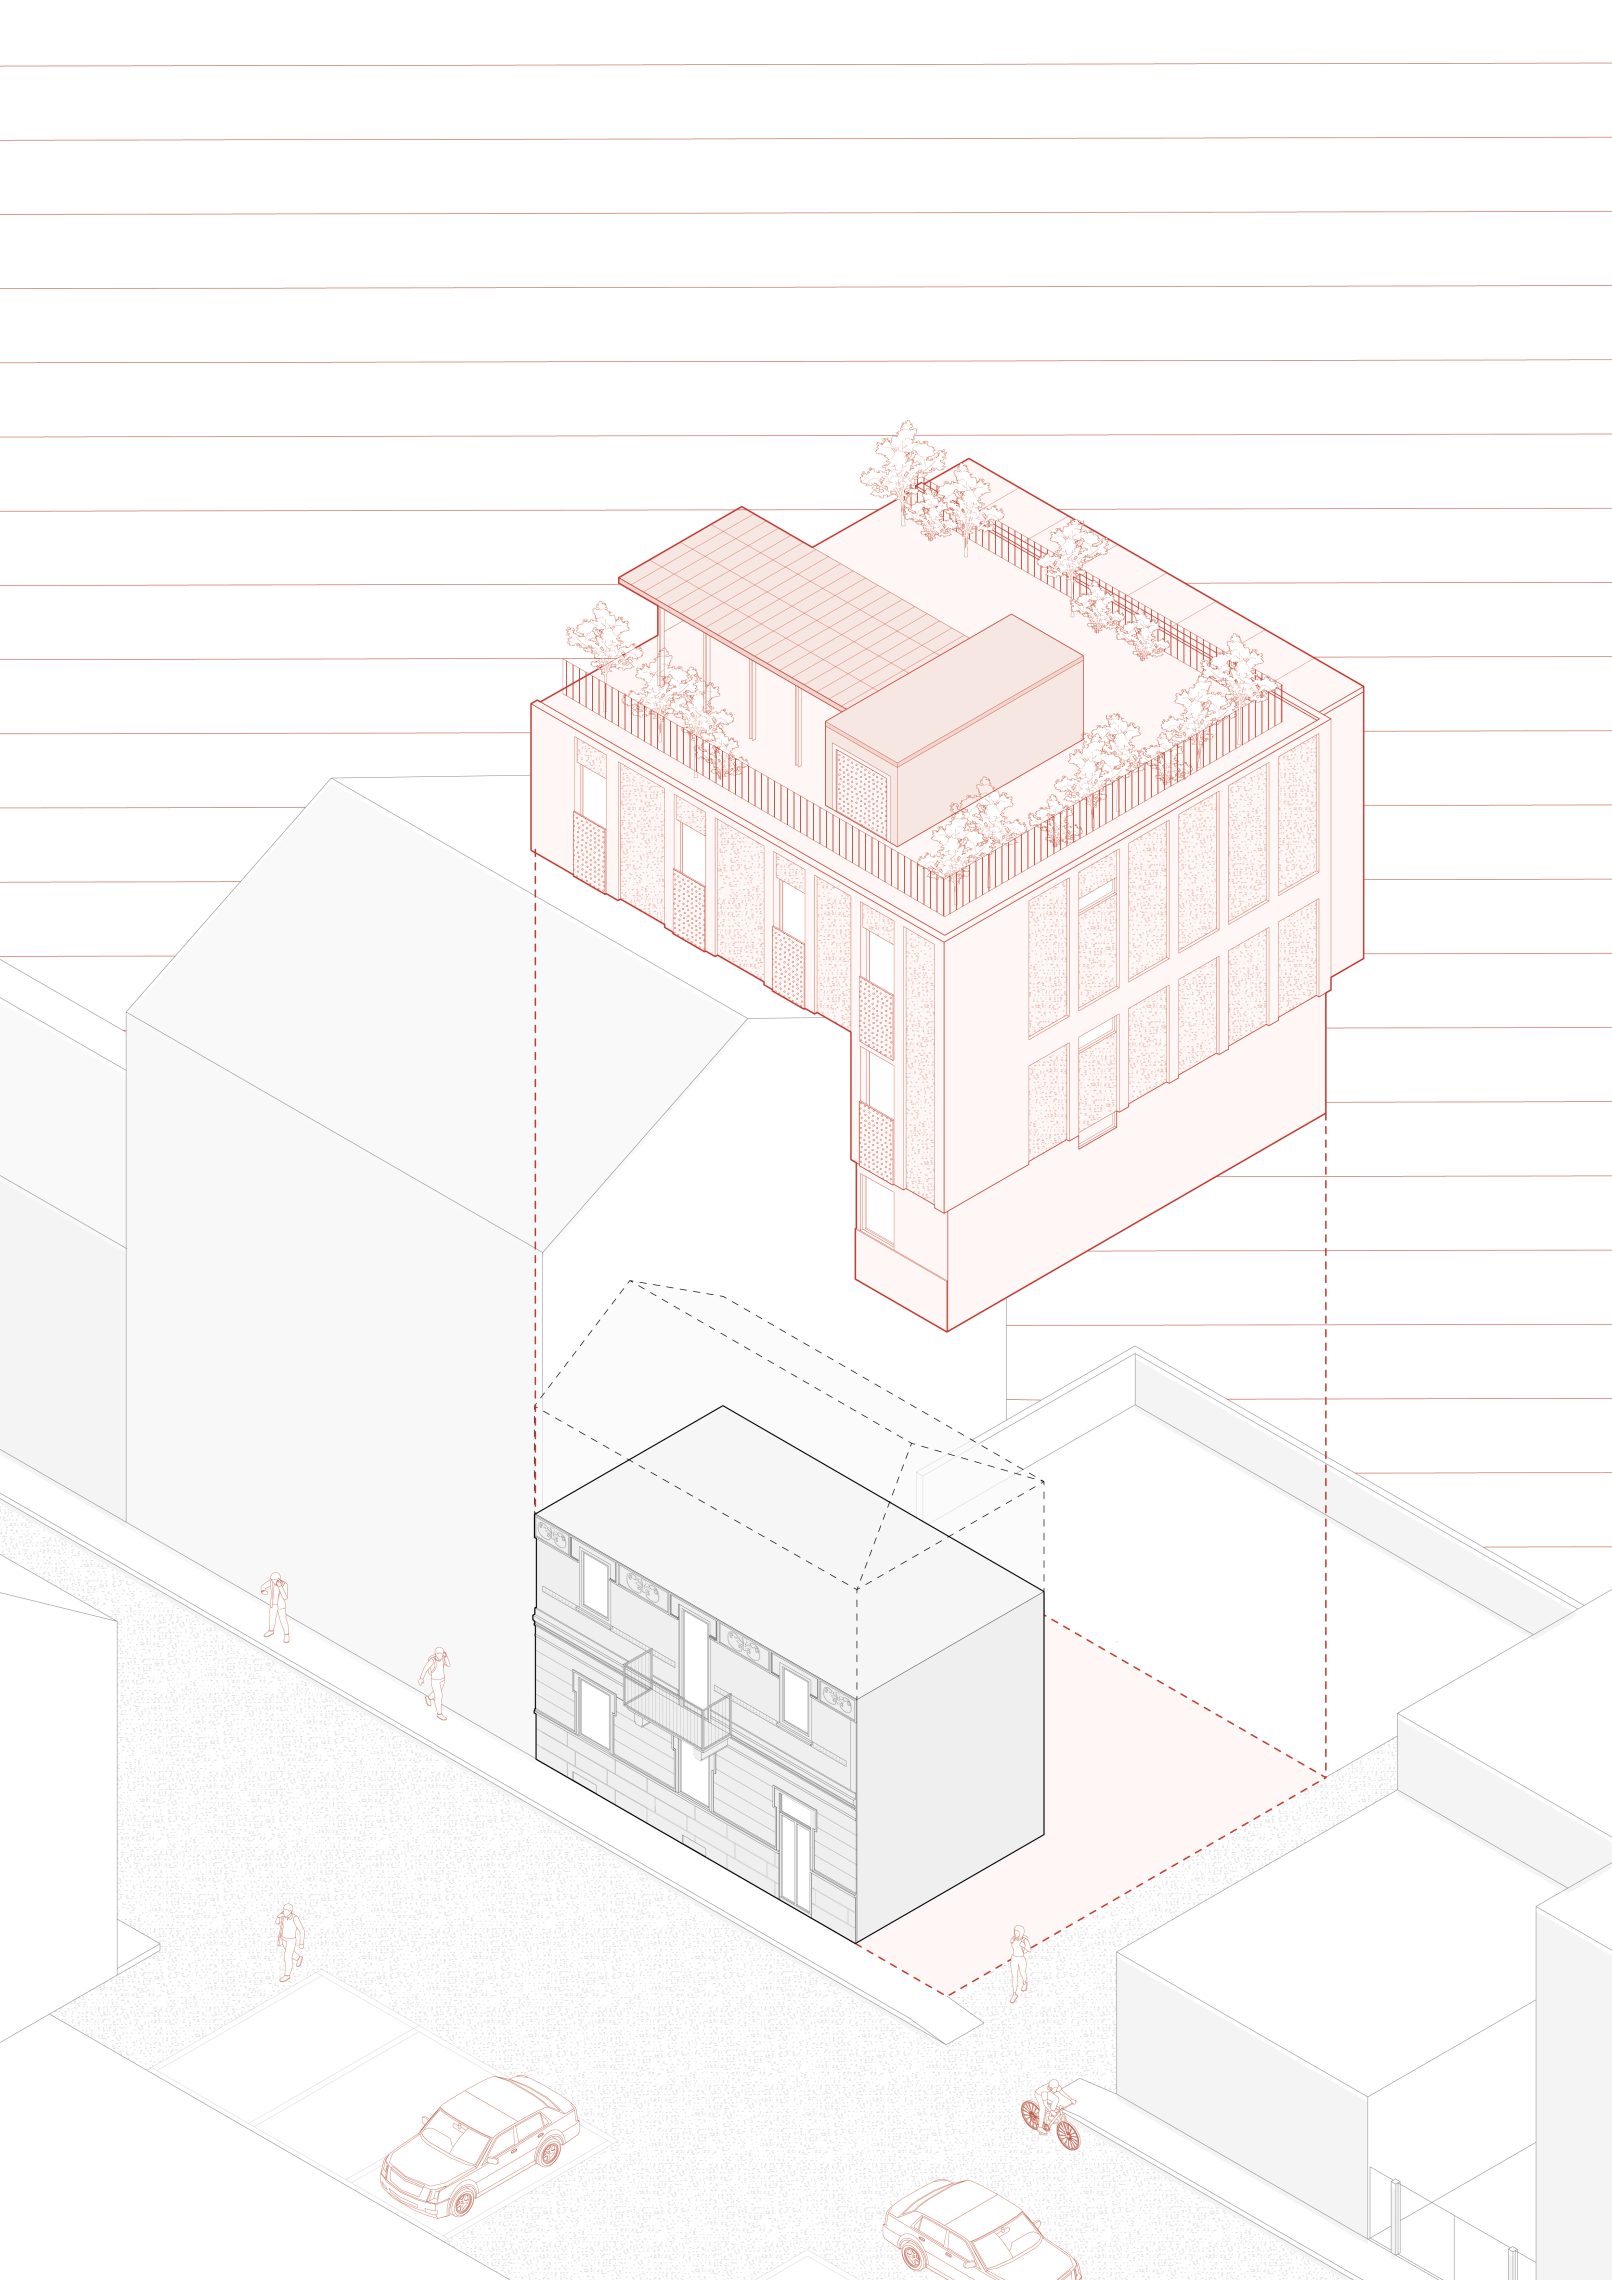
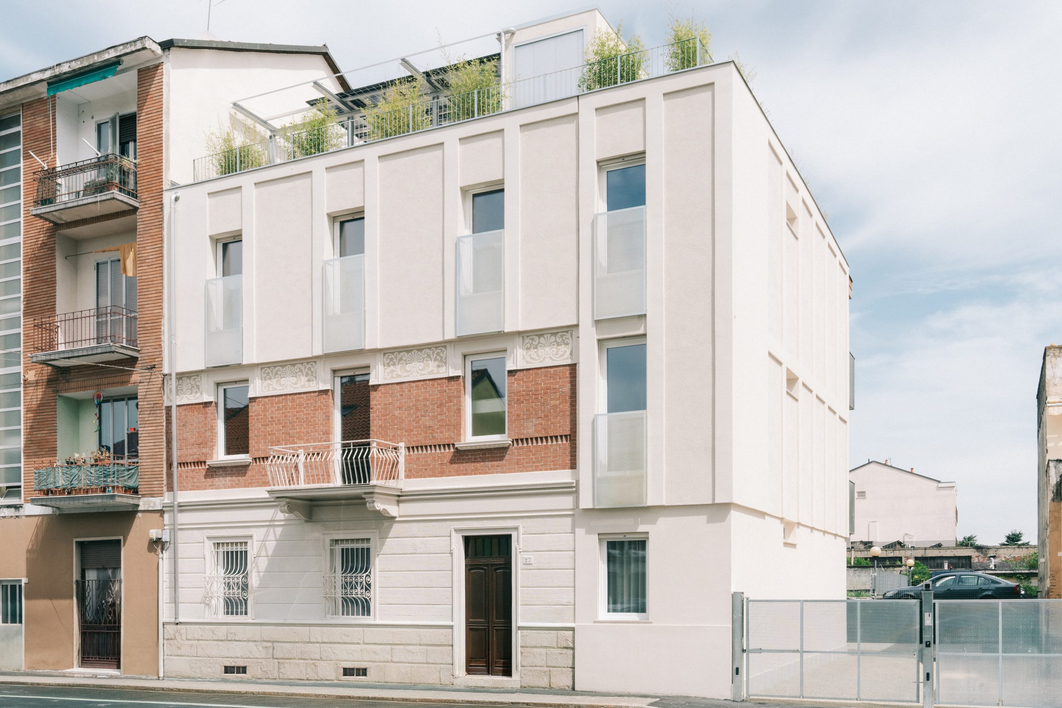
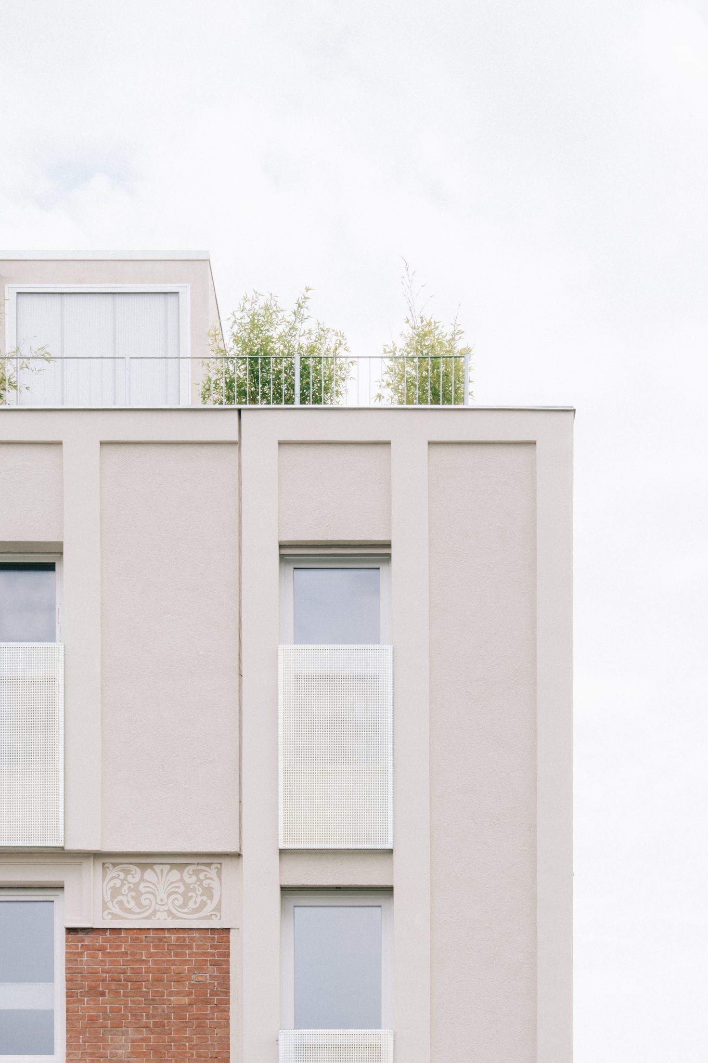
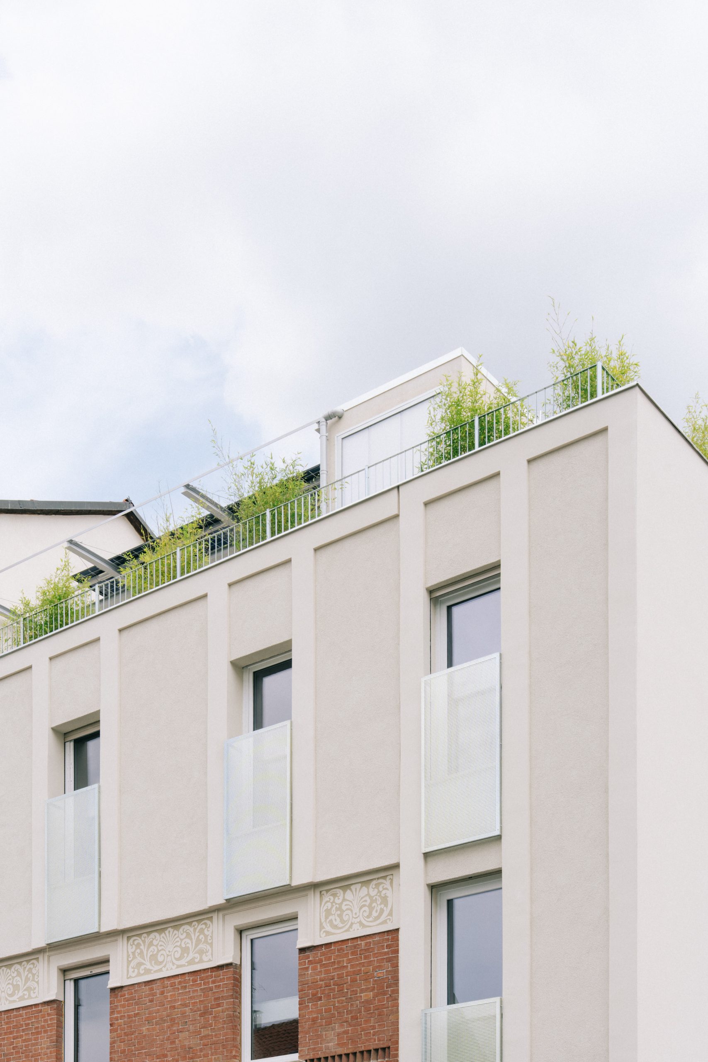
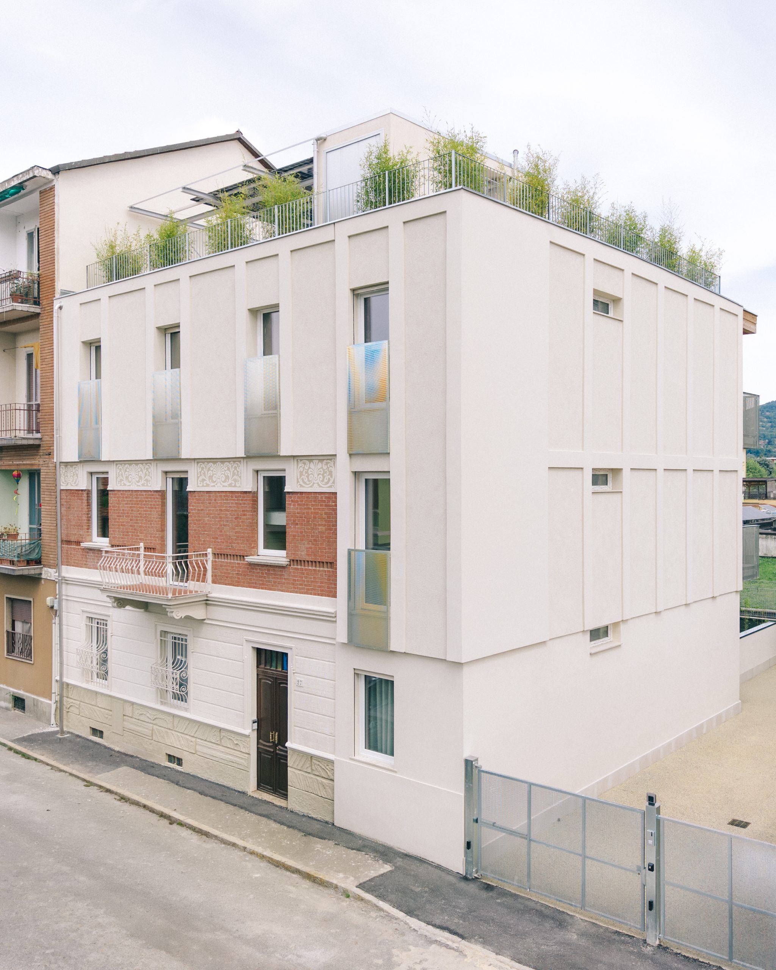
The Extraurbano project involves the expansion of a building originally constructed in 1925, which features a distinguished facade adorned with rustication, cornices, and floral motifs. Over time, the building has naturally layered itself into the urban fabric, notably with a third-floor vertical extension added in 1959 that introduced a more minimalist architectural language.
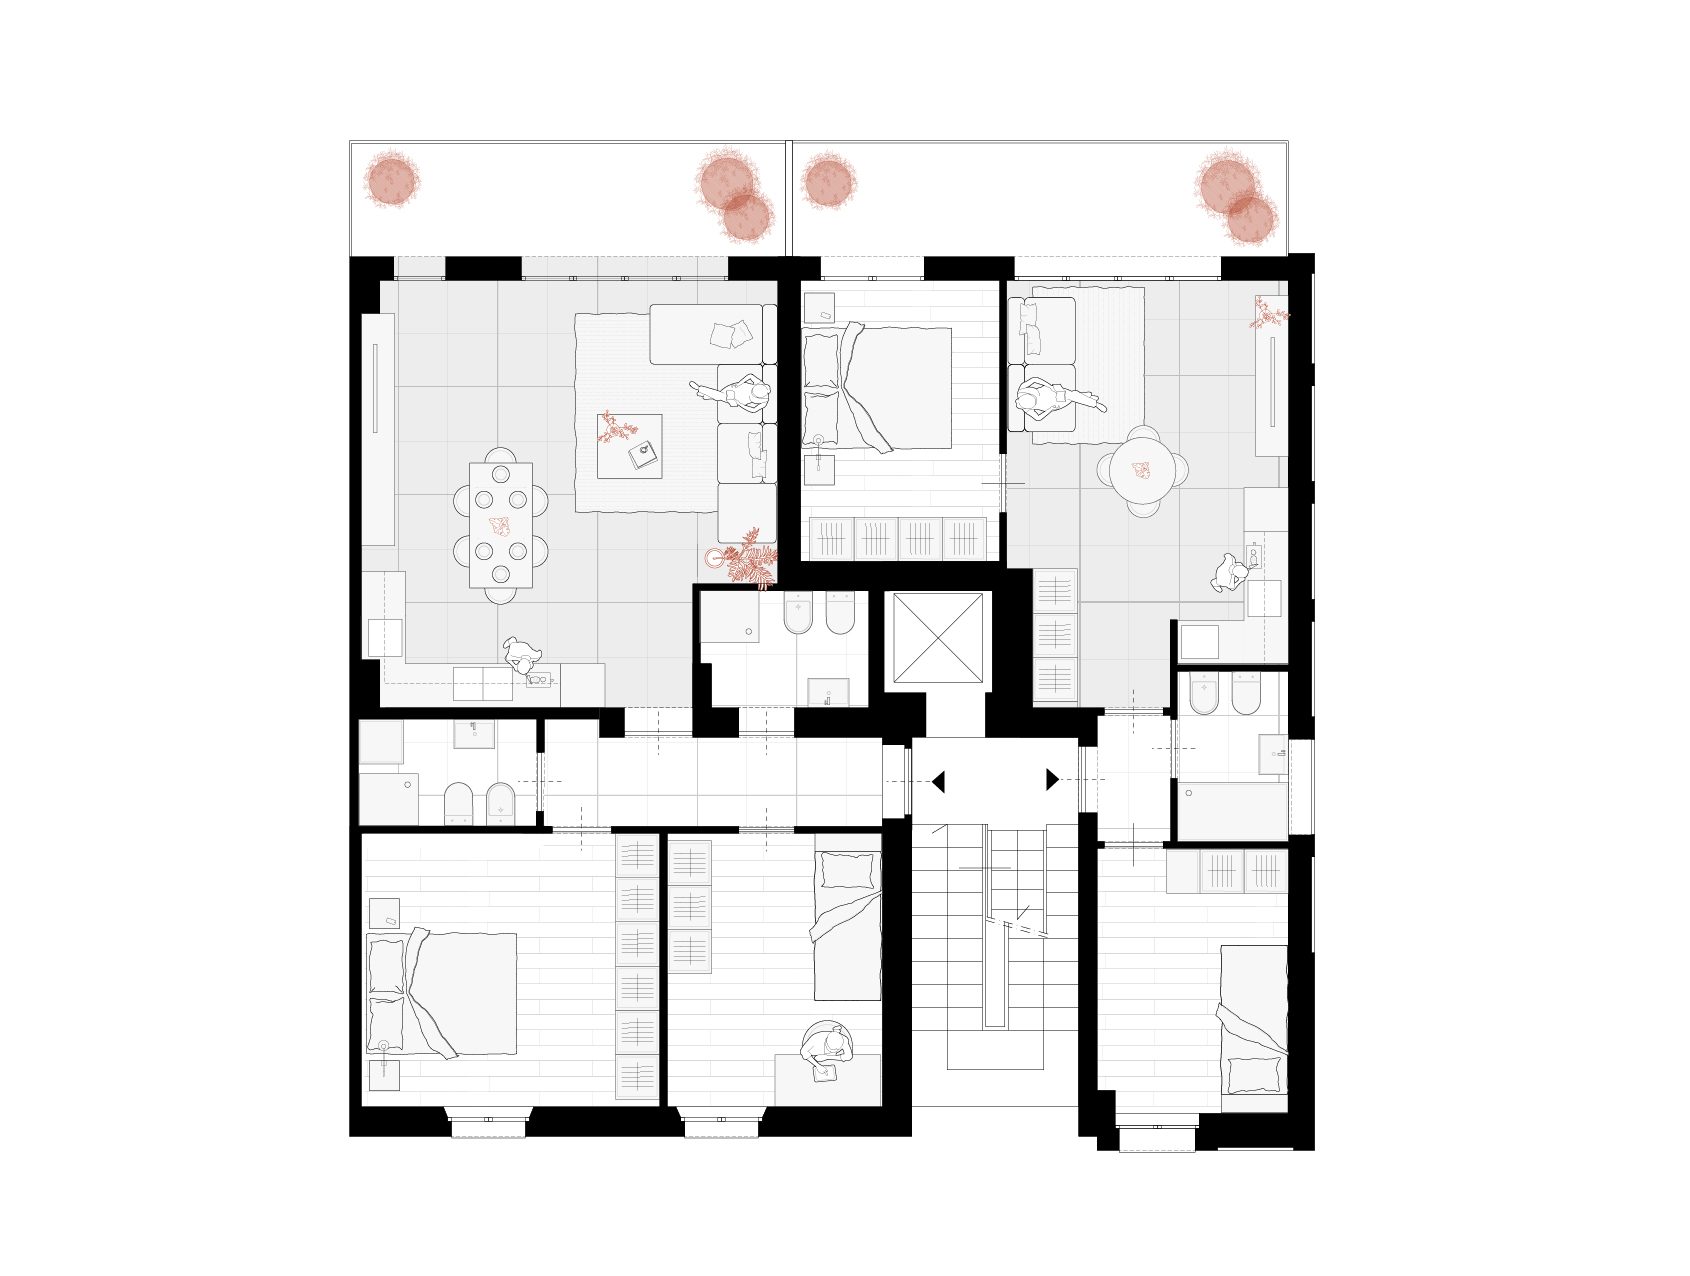
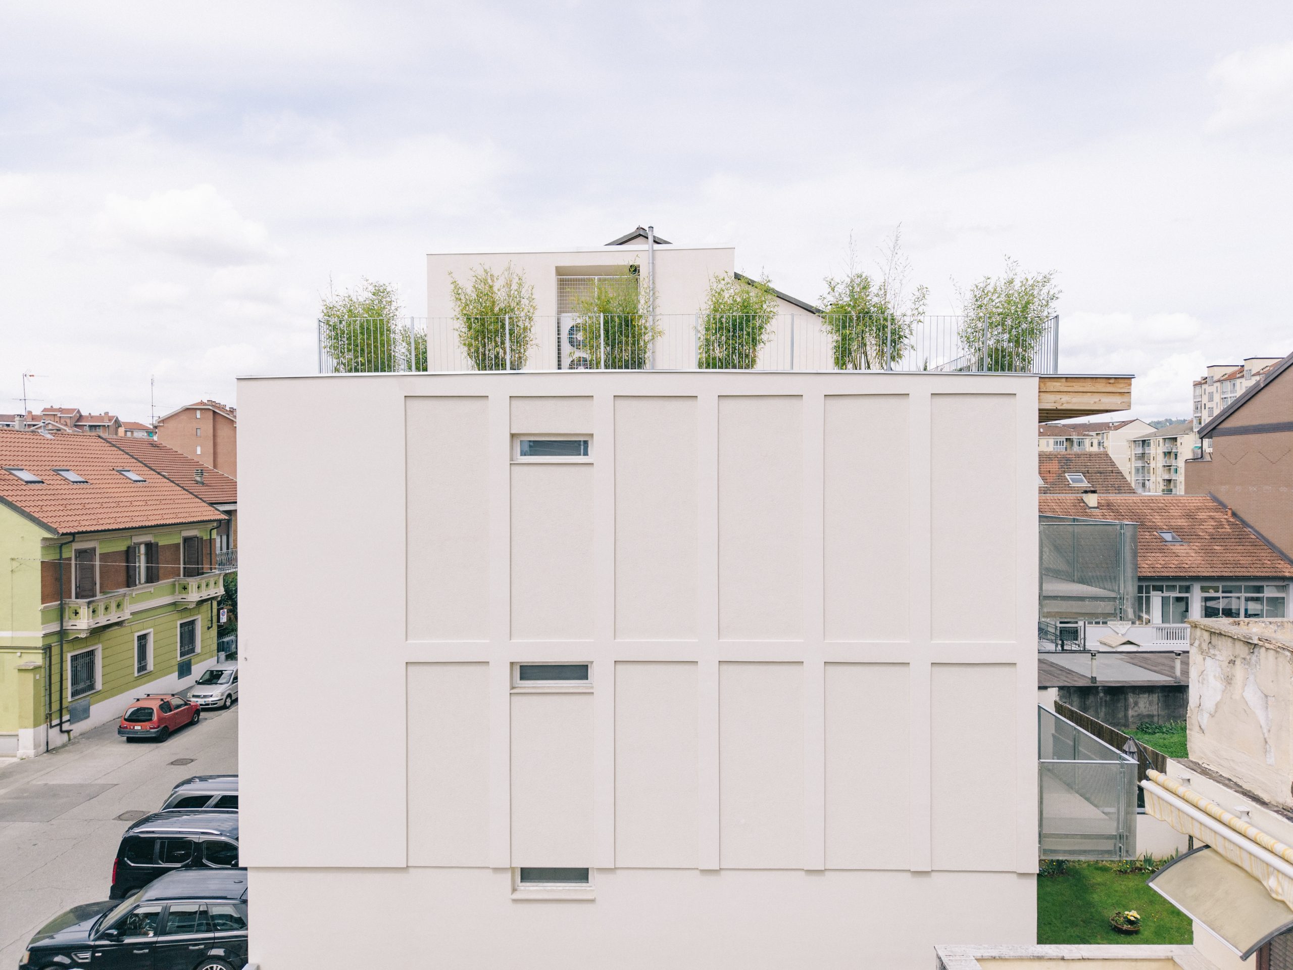
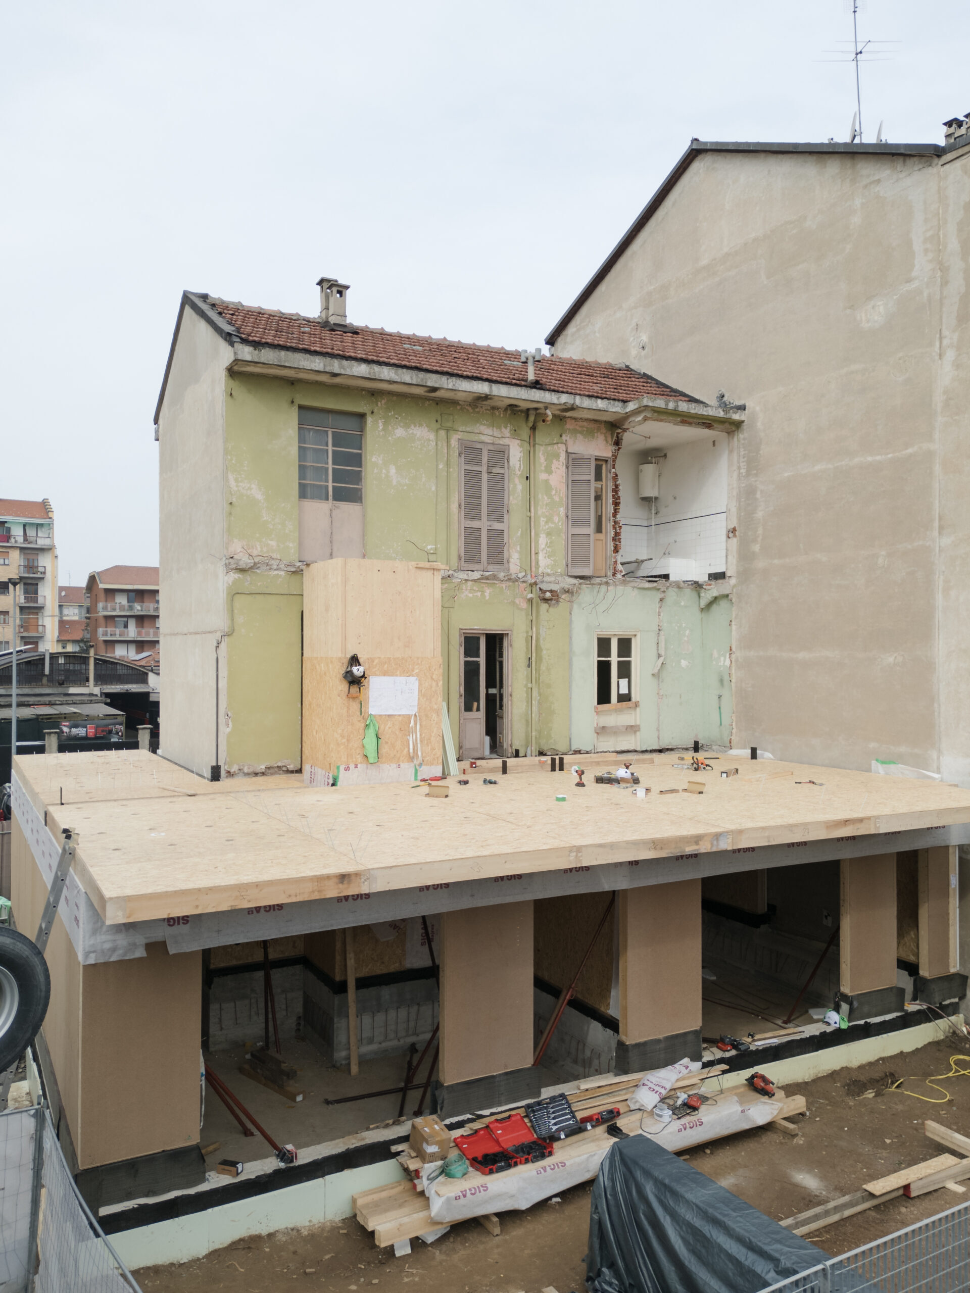
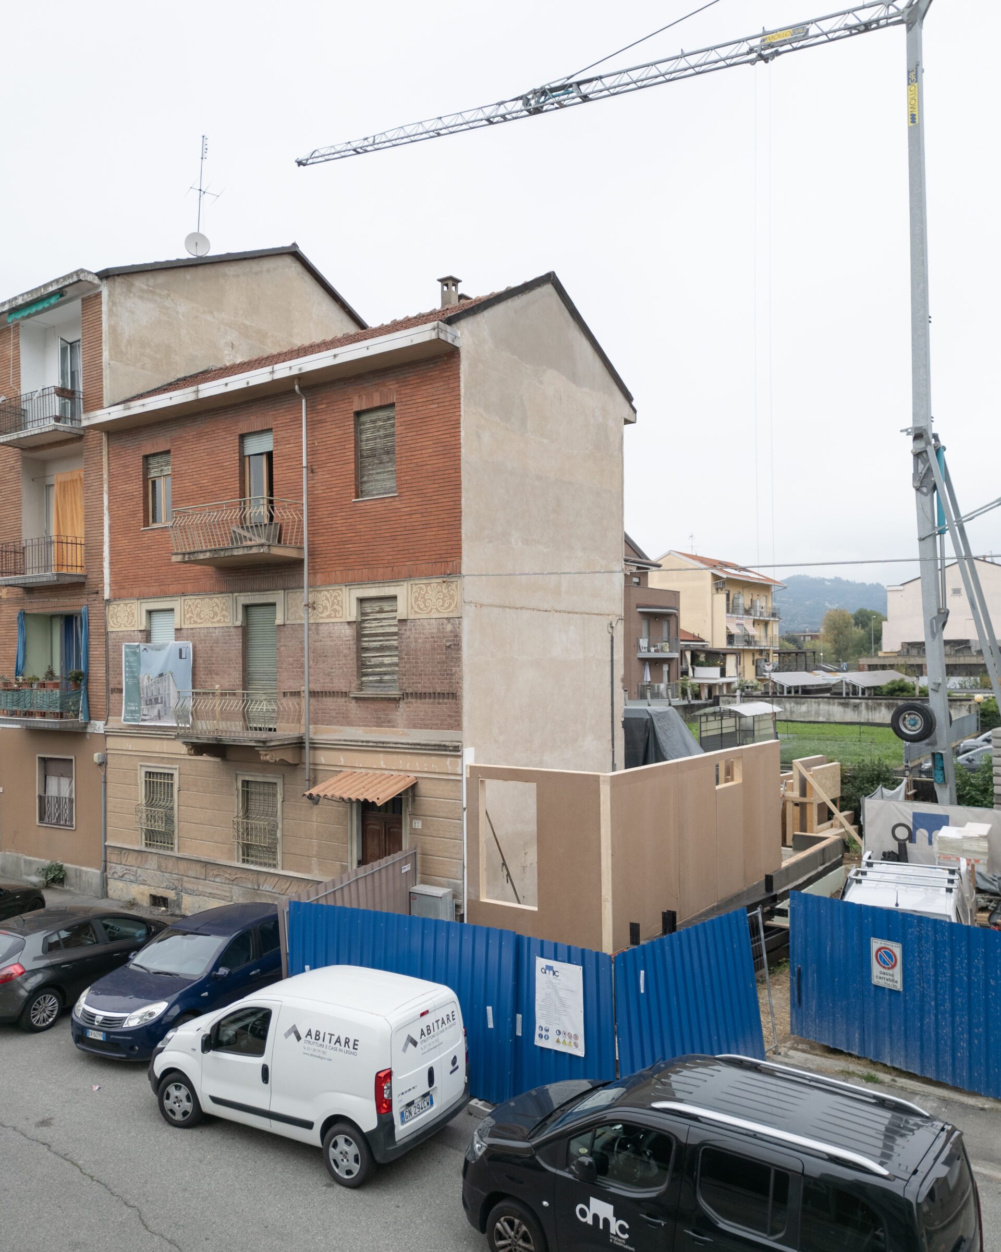
The intervention focuses on the full restoration of the existing volume alongside the addition of a new structure, utilizing the lot’s residual building capacity. This design maintains the original staircase while integrating a new elevator. The project significantly enhances both spatial distribution and energy efficiency, establishing a thoughtful dialogue between the historic facade and a contemporary design language.
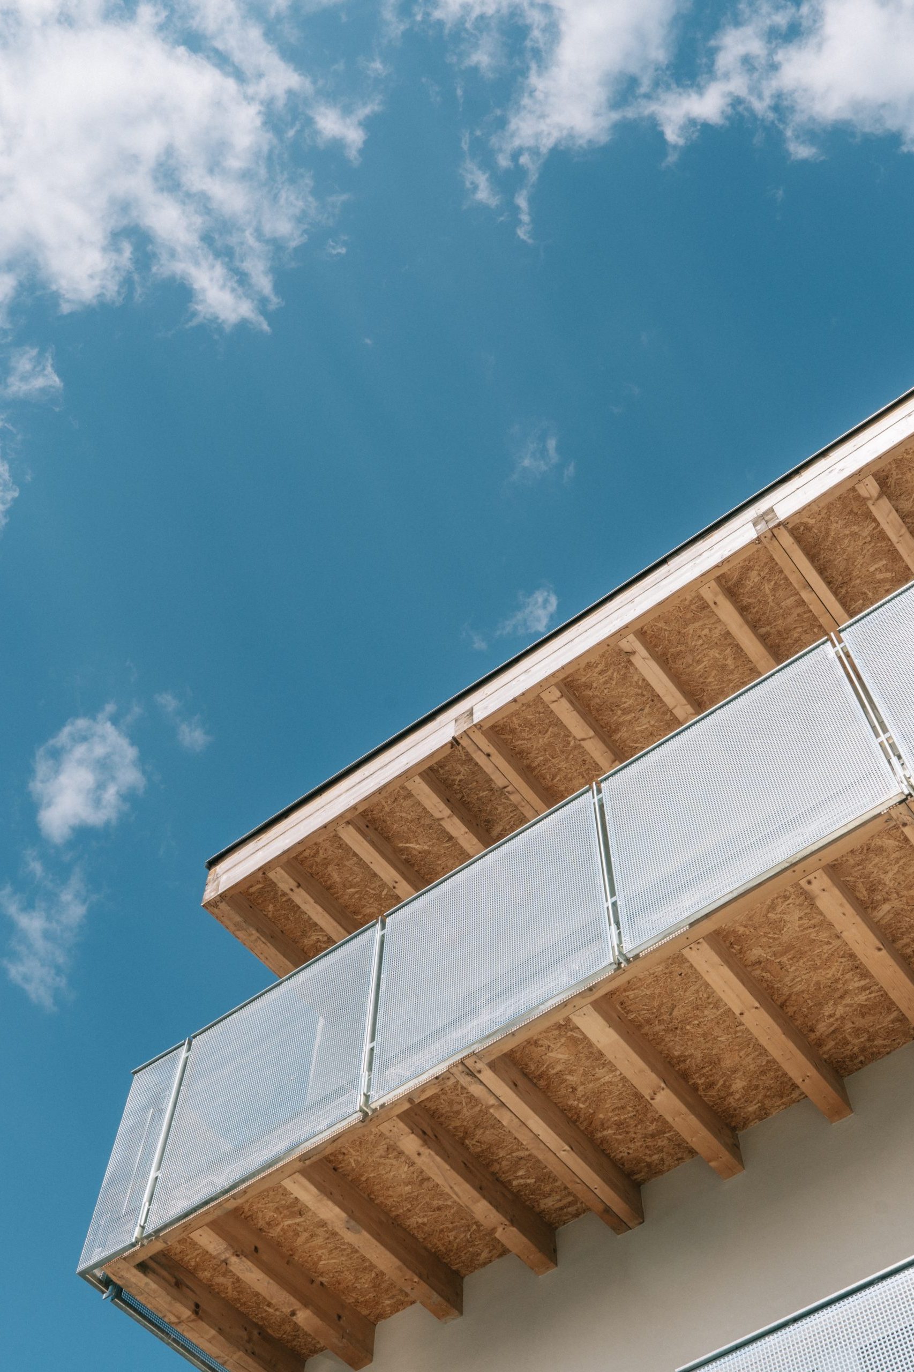
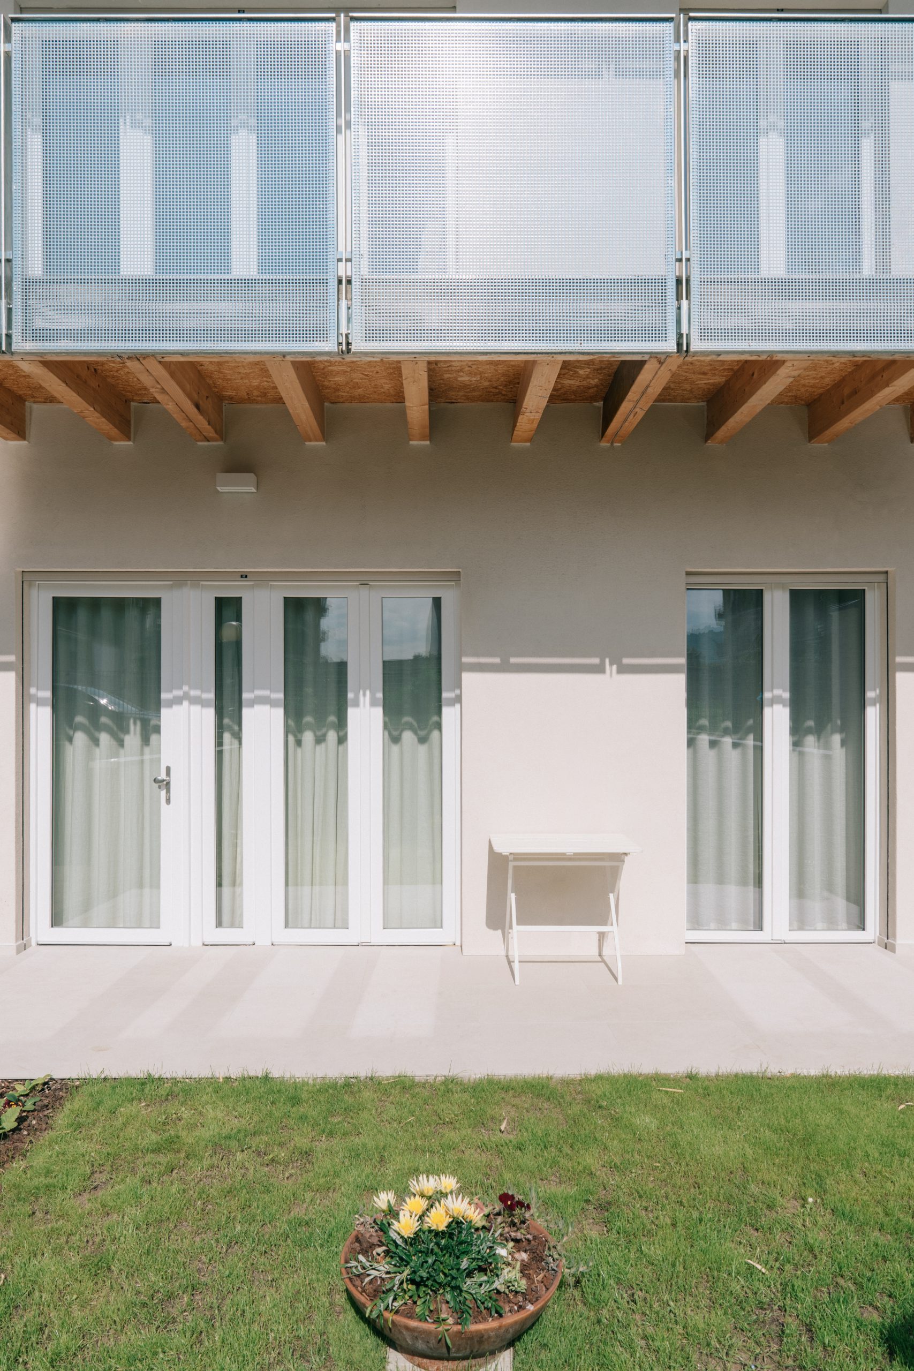
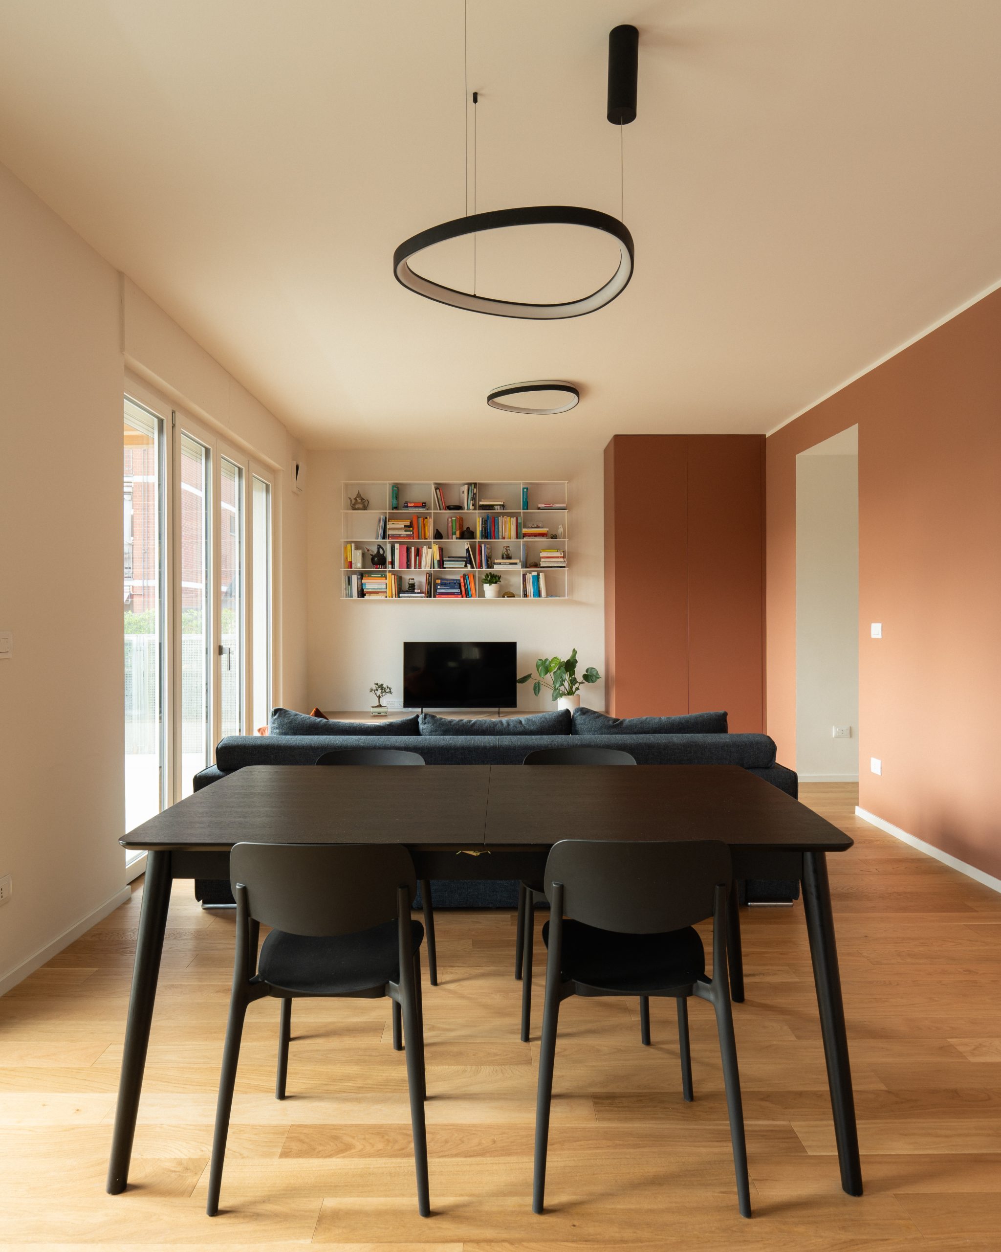
The new structure is built entirely of wood using a dry construction system—a choice that seamlessly combines sustainability, lightweight efficiency, and high-quality living standards. The result is a series of spaces tailored for modern living. This approach densifies the urban fabric while preserving the distinct qualities of an “extra-urban” lifestyle, centered around the presence and enjoyment of gardens, terraces, and open-air spaces.
Location
Turin
Year
2026
Typology
Residential
Area
236 mq
Status
Completed
Client
A.M.I.C. Costruzioni
Ph
Marco Popoescu