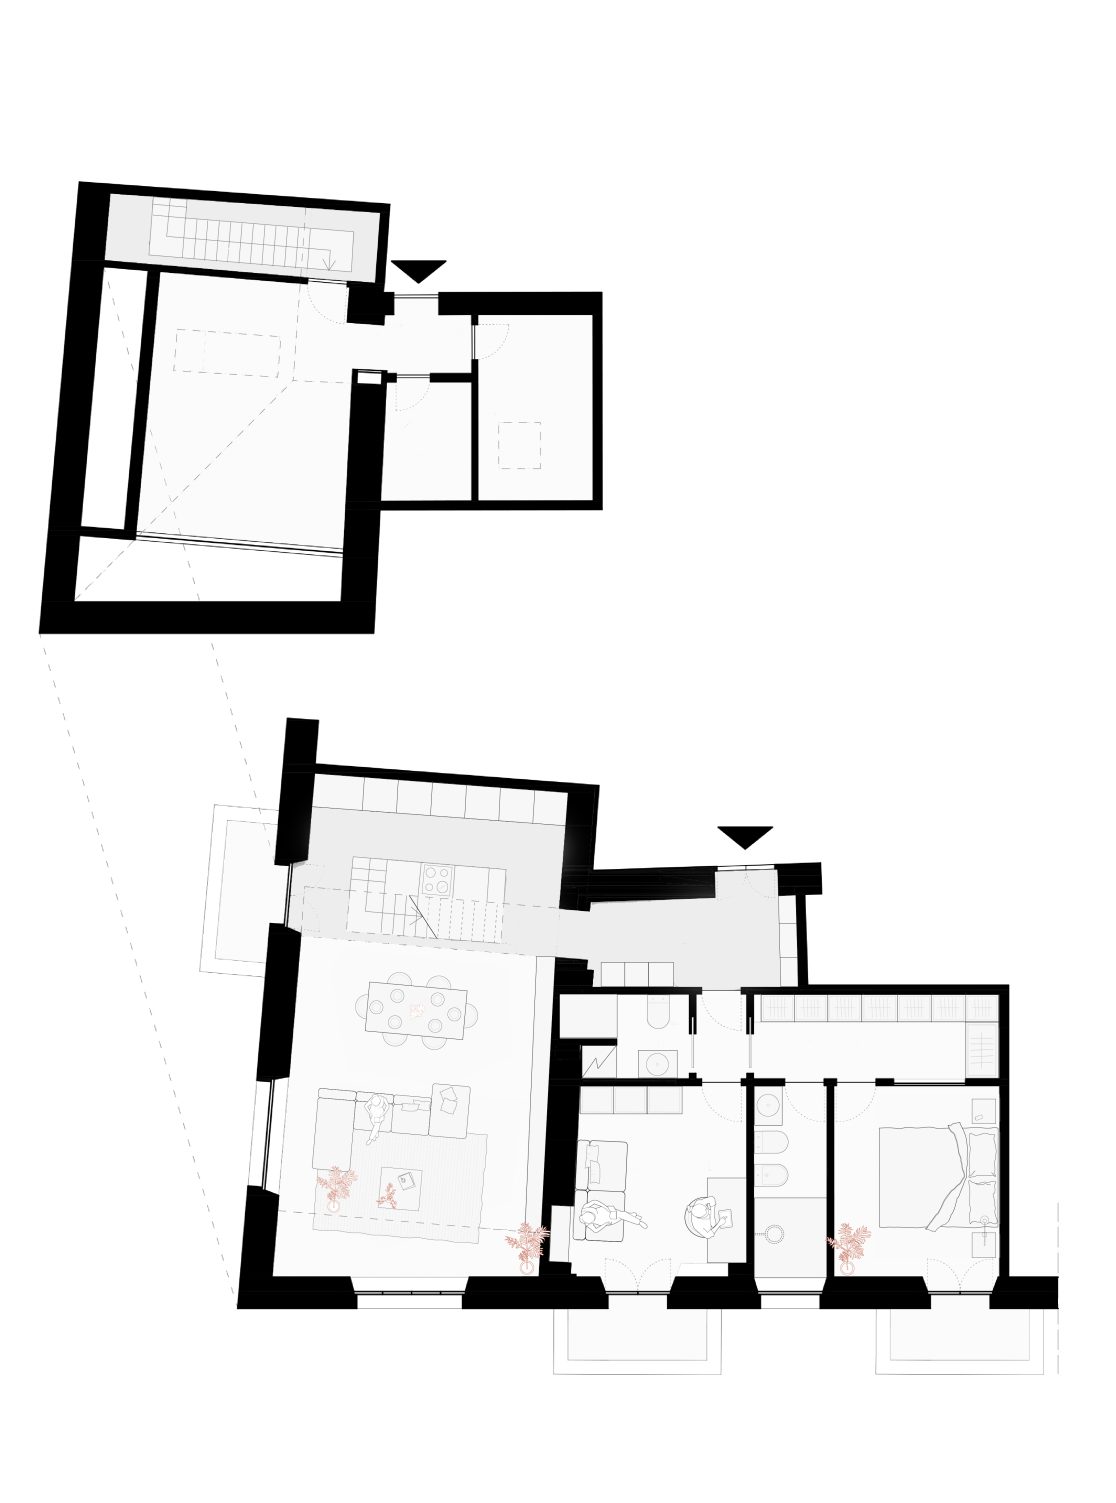
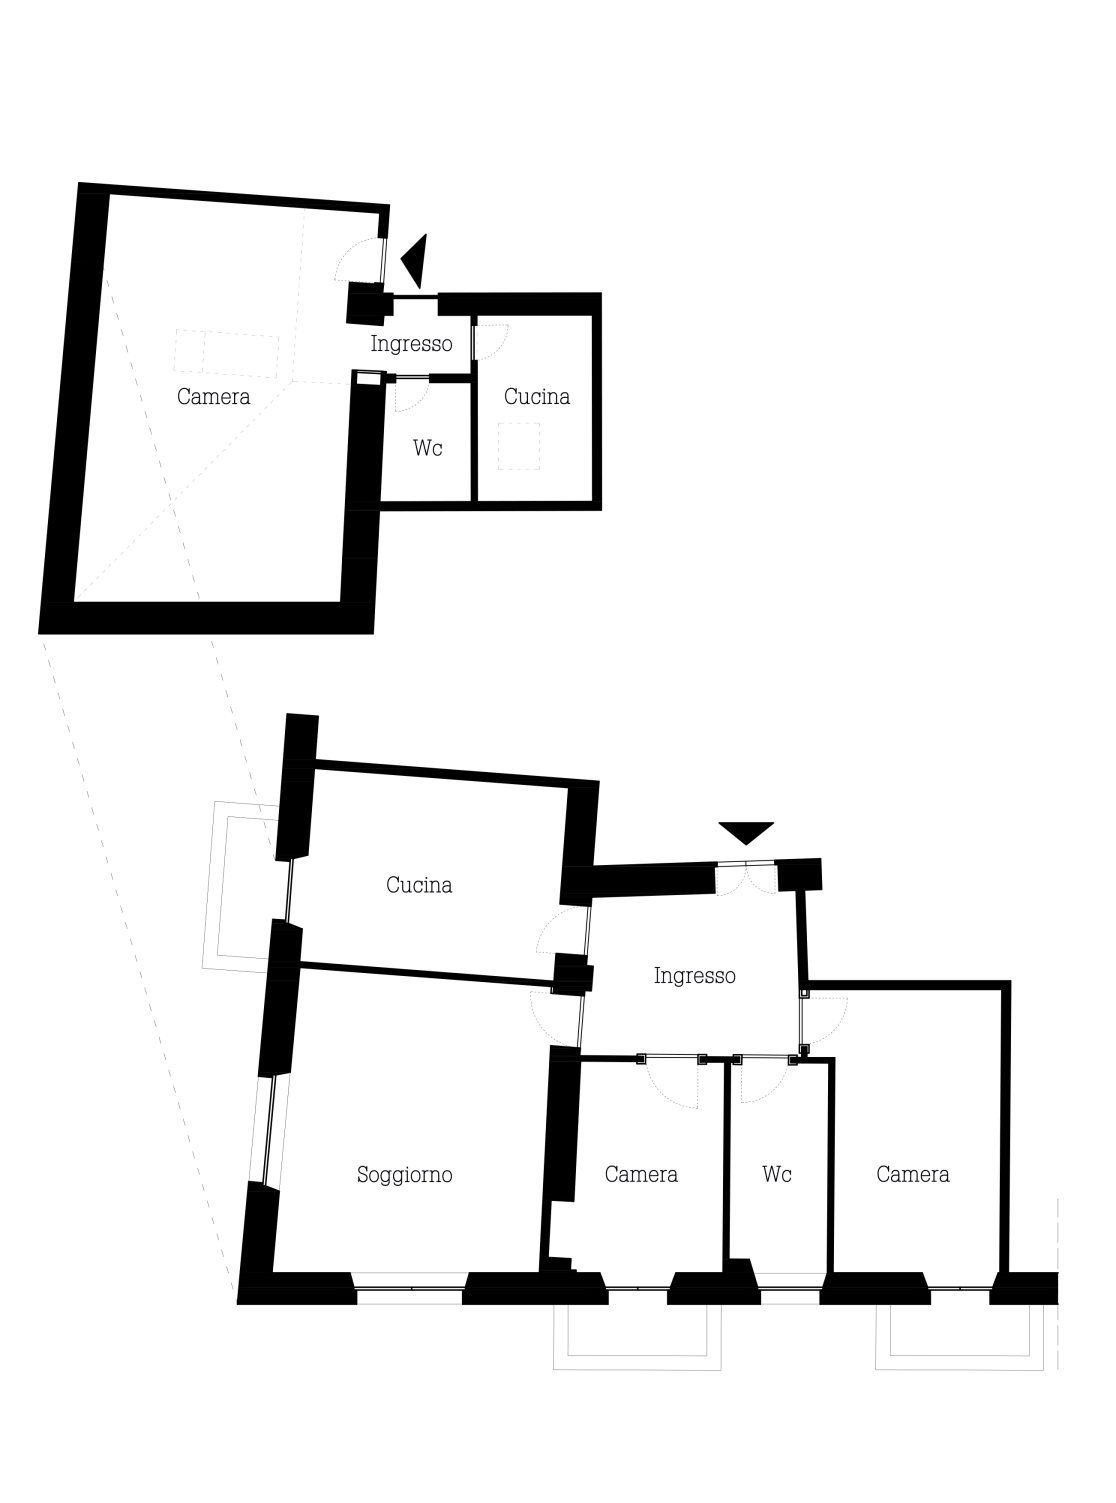
The project involves a radical renovation and the merging of two residential units on the upper floor of a building dating from the early 20th century in the San Salvario neighborhood of Turin. The design draws on the spatial characteristics typical of a detached house, conceiving the two units as a single duplex unit with full-height spaces and a vertical connection of particular importance. In terms of layout, the staircase plays a crucial role, serving as the focal point of the spacious living area and providing the kitchen with a ceiling height of approximately six meters. The living area consists of the kitchen—featuring an island that also marks the start of the staircase leading to the upper floor—the dining area, and the living room.

The bookshelf, which occupies a large portion of the west wall, echoes the rhythm of the floor joists in its structure; this floor is one of the first reinforced concrete floors built in Turin. The sleeping area consists of a master bedroom with an attached bathroom and walk-in closet, a hallway, a guest bathroom, and a junior bedroom. The attic-style upper floor has its own separate entrance and serves as a guest suite. Il piano superiore mansardato gode di un accesso indipendente e si configura come una dependance per ospiti. The character of the interior is defined by references to Rome and the client’s strong connection to the capital. Thus, the materials and colors used to design the interior spaces evoke elements of Roman tradition: from travertine—the sole stone element featured in the kitchen, on the island, and on the windowsills—to the cocciopesto flooring in the entryway and kitchen, right down to the choice of furnishings; the Lapis sofa by Amura, for example, draws inspiration from the cobblestones of ancient Roman streets.
Location
Turin
Year
2020
Typology
Residential
Area
120 mq
Status
Completed