Maddalena


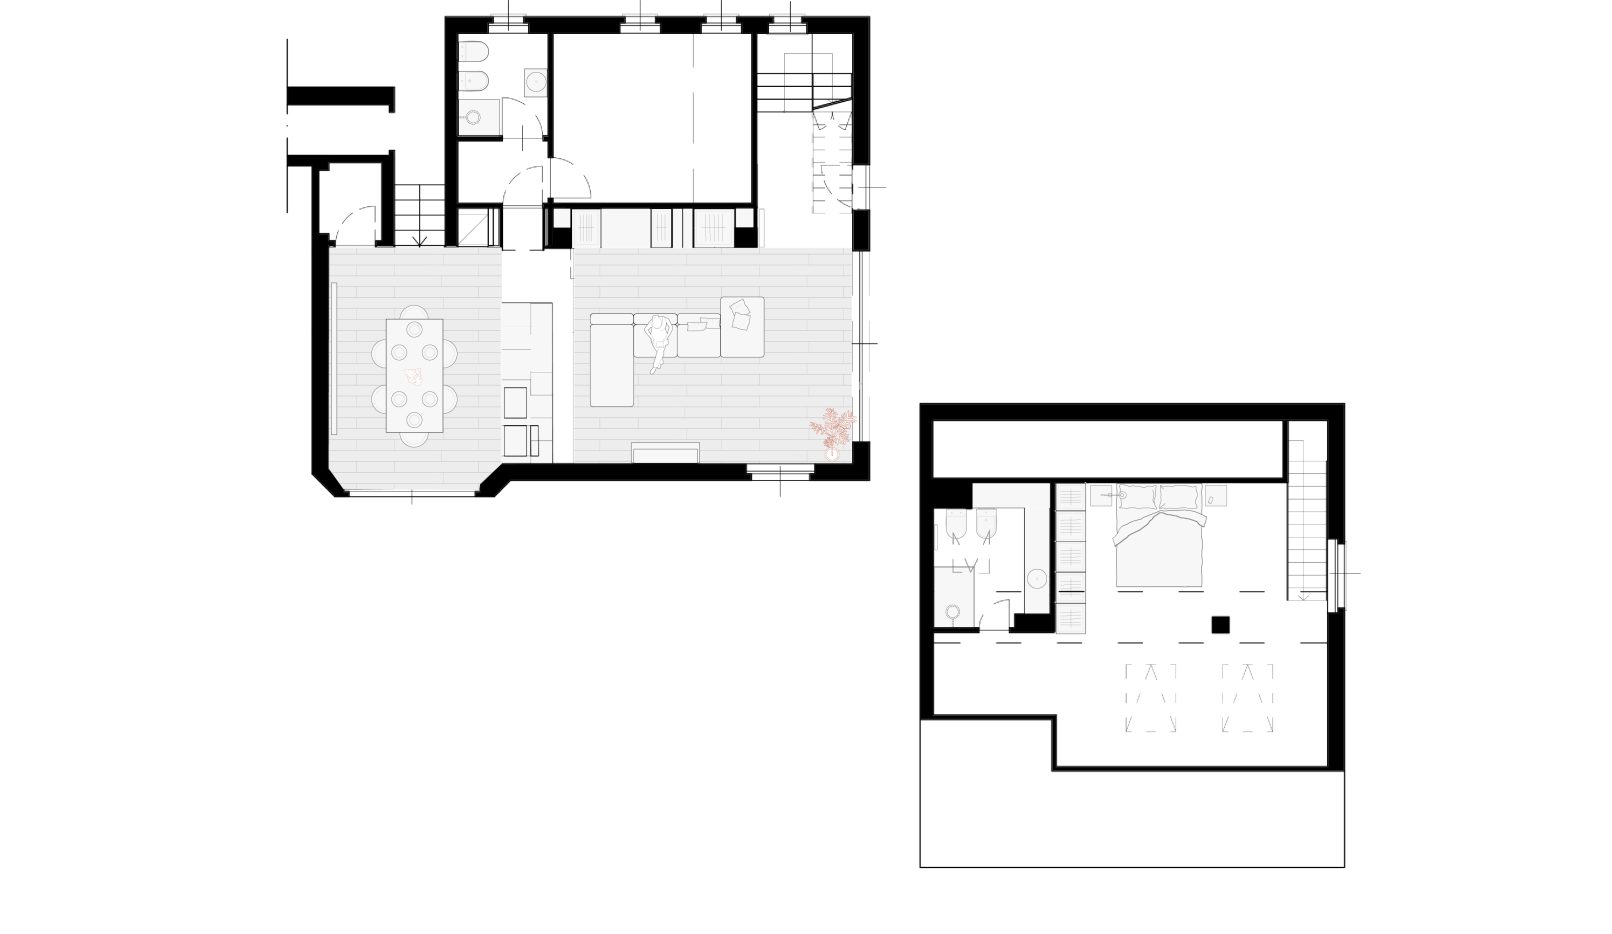
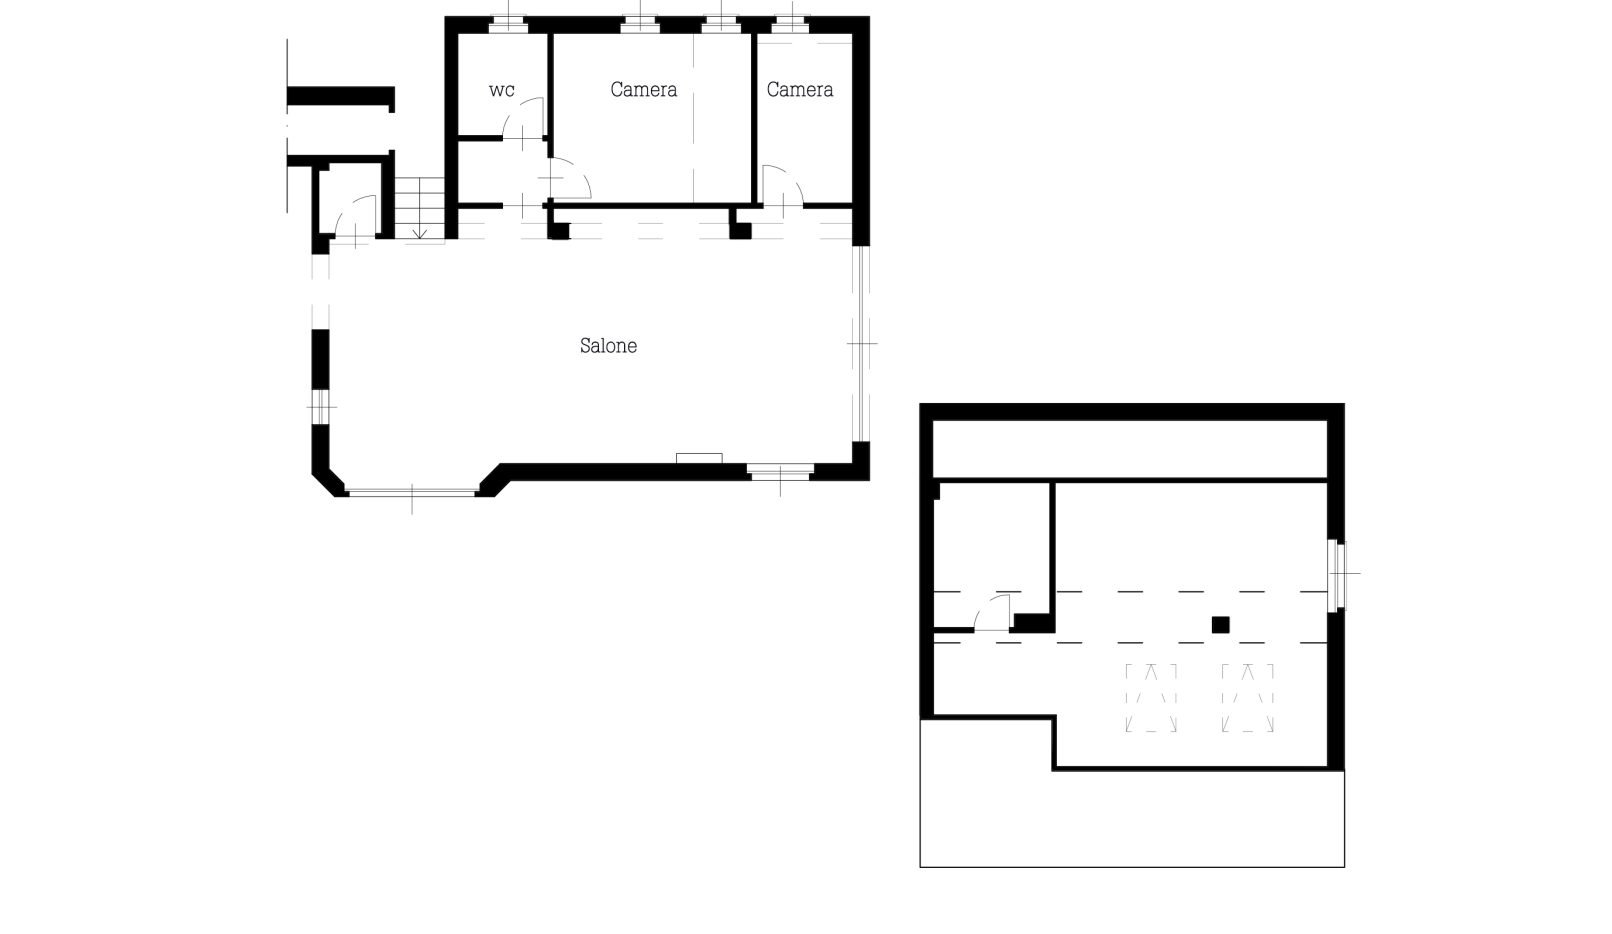
The need to create a new living unit within a single-family villa in the hills of Turin led to the construction of a new staircase for vertical access and a reorganization of the living/kitchen area, which was created in the spaces previously occupied by a large living room.

The spaces were organized around two key elements: a built-in wall unit serving as a backdrop for the entire living area and a kitchen that acts as a buffer between the living room and dining room.

The built-in wall unit guides visitors from the entrance to the dining room and houses coat racks, storage spaces, a desk, a niche for liquor bottles, and a utility compartment. Hidden behind flush-mounted doors are access to a small gym, the guest bathroom, and a basement room. The built-in wall unit features an elegant dark color and a series of recesses and niches clad in cocciopesto, a warm material also found in certain details of the kitchen and staircase.

The kitchen becomes the focal point of social interaction, as it is situated at the center of the space between the living room and the dining room in a peninsula layout. The cabinetry serves as a physical divider between the rooms while maintaining a degree of openness, since the storage space in the wall cabinets is completely suspended between the ceiling and the Carrara marble countertop. The wall cabinets themselves incorporate planters designed to hold plants.
Location
Turin
Year
2020
Typology
Residential
Area
150 m²
Status
Completed
 DOPO SA
 SDF
SDF