Manica semplice
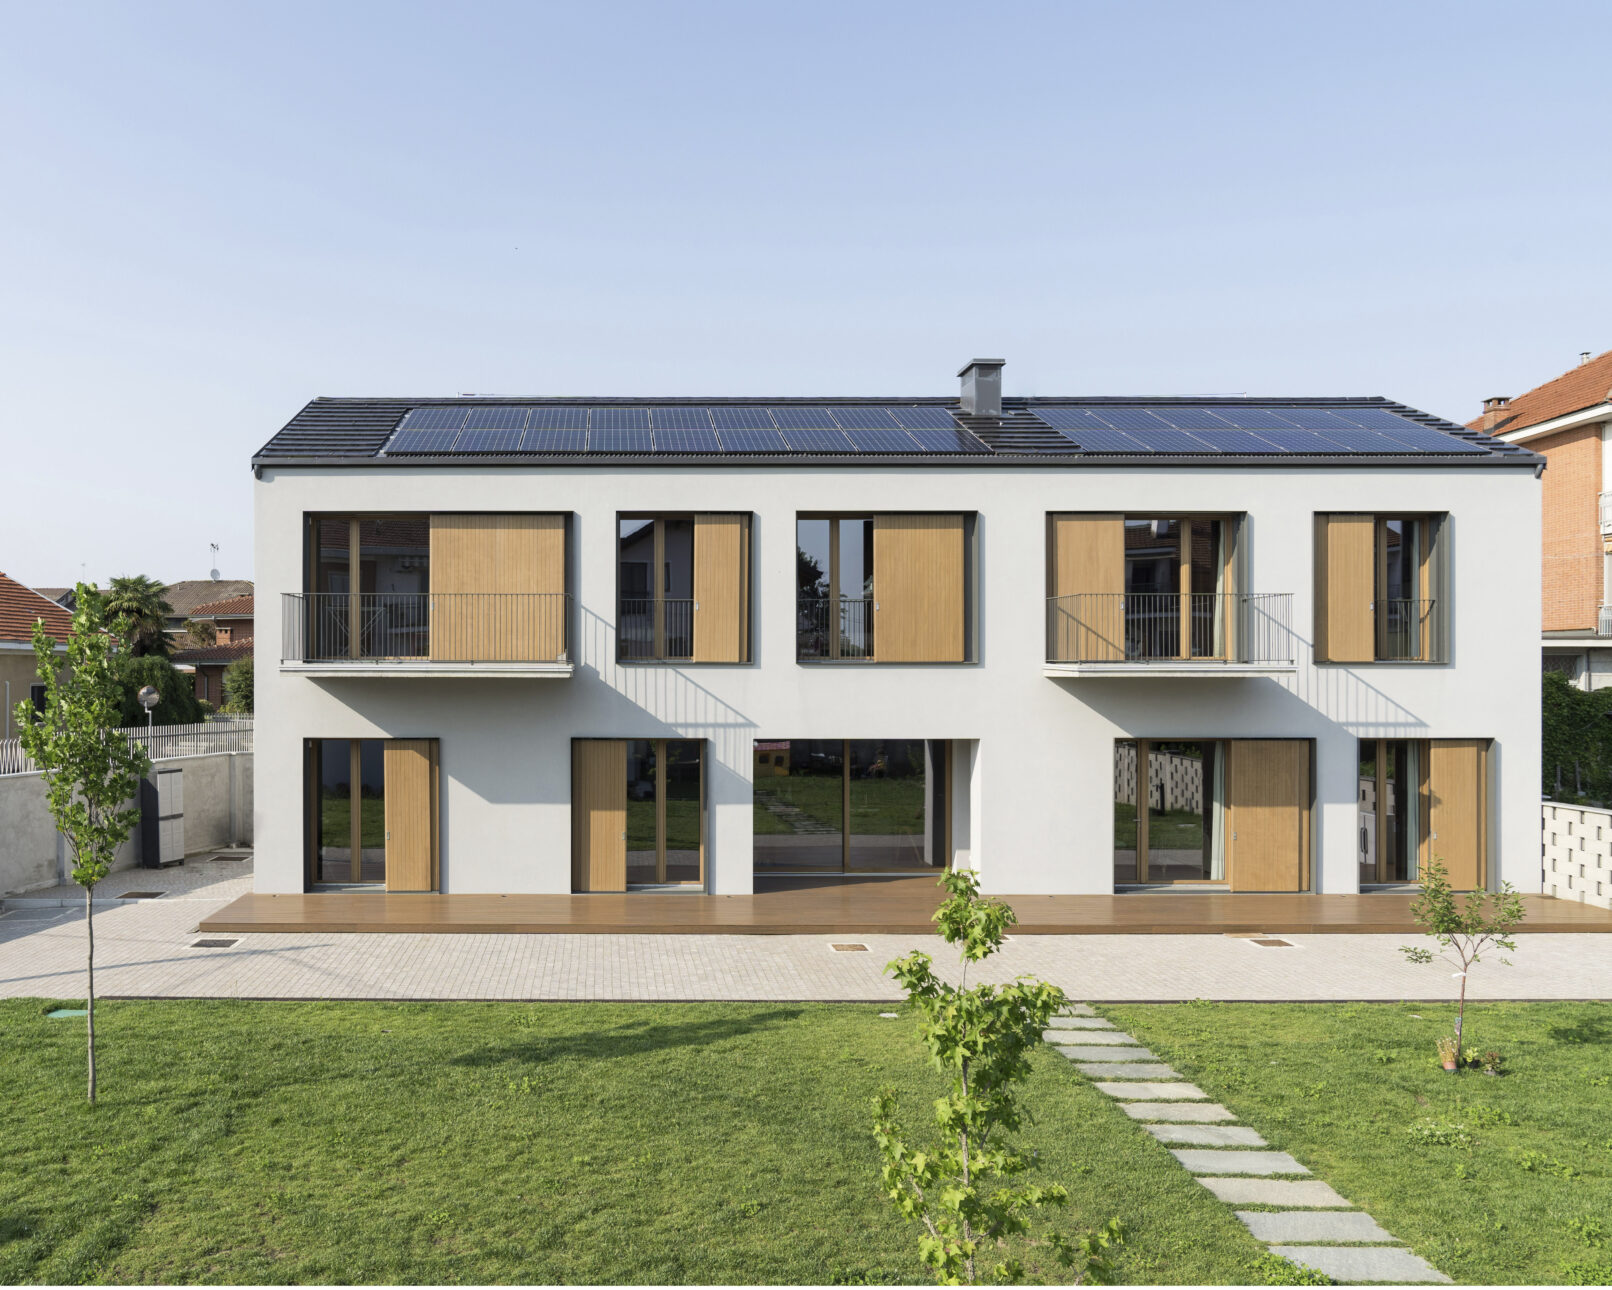

Manica Semplice blends the characteristic forms of traditional Piedmontese farmhouses in the plains with a rationality rooted in vernacular architecture: clean, elegant, simple, and extremely functional

The two-family villa, shared by two branches of the same family, extends lengthwise in a wing approximately 7–8 meters wide. The main living areas face south, while the service areas face north. This layout, situated within a column-free space inside the wing, creates large windows on the south side and much smaller, more discreet windows arranged in a random pattern on the north side. These design choices were conceived primarily to maximize solar gain during the summer, which, combined with other features such as solar panels, a heat pump, and a thick exterior insulation layer, bring Manica Semplice very close to being a passive house.
Construction company: Depetris Costruzioni
In collaboration with: Arch. Antonio De rossi
Location
Vinovo (TO)
Year
2021
Typology
Residential
Client
Private individual
Status
Completed