Materìca


In this Turin apartment, light and space intertwine to create a fluid layout of the interior. Through the use of various functional elements, the rooms are organized to maximize the potential of the spaces, including vertical height.
A service area welcomes guests and leads them into the heart of the living area, defined at floor level by a large wooden platform. The volume, clad in earth-toned plaster, conceals a series of storage spaces within. Its continuous surface is interrupted at a single point, at the level of the platform, where a small wooden staircase opens a passage through the mass of color, leading to a loft/study.
Translated with DeepL.com (free version)
Location
Turin
Year
2022
Typology
Residential
Area
90 m²
Status
Completed
Ph
Marco Popoescu
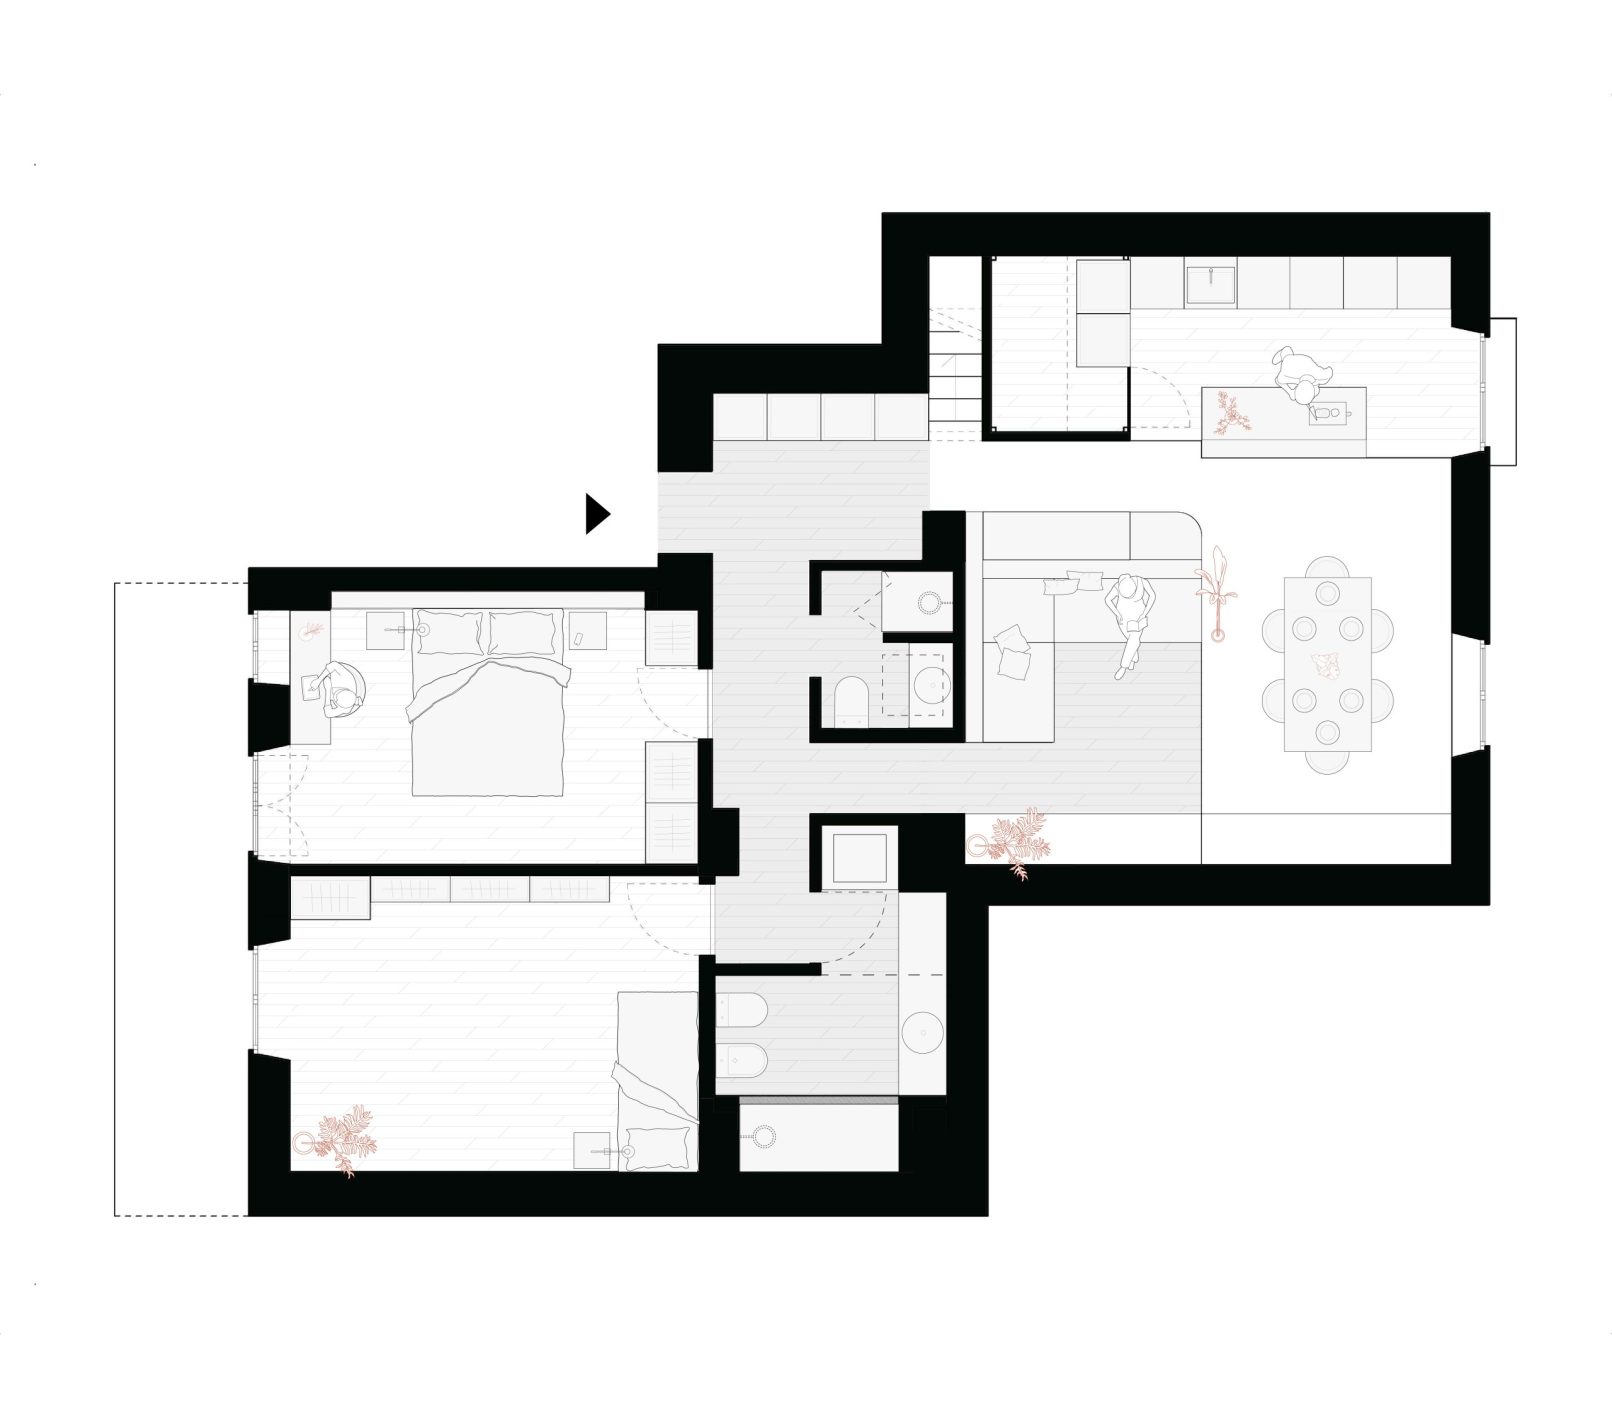 DOPO
DOPO
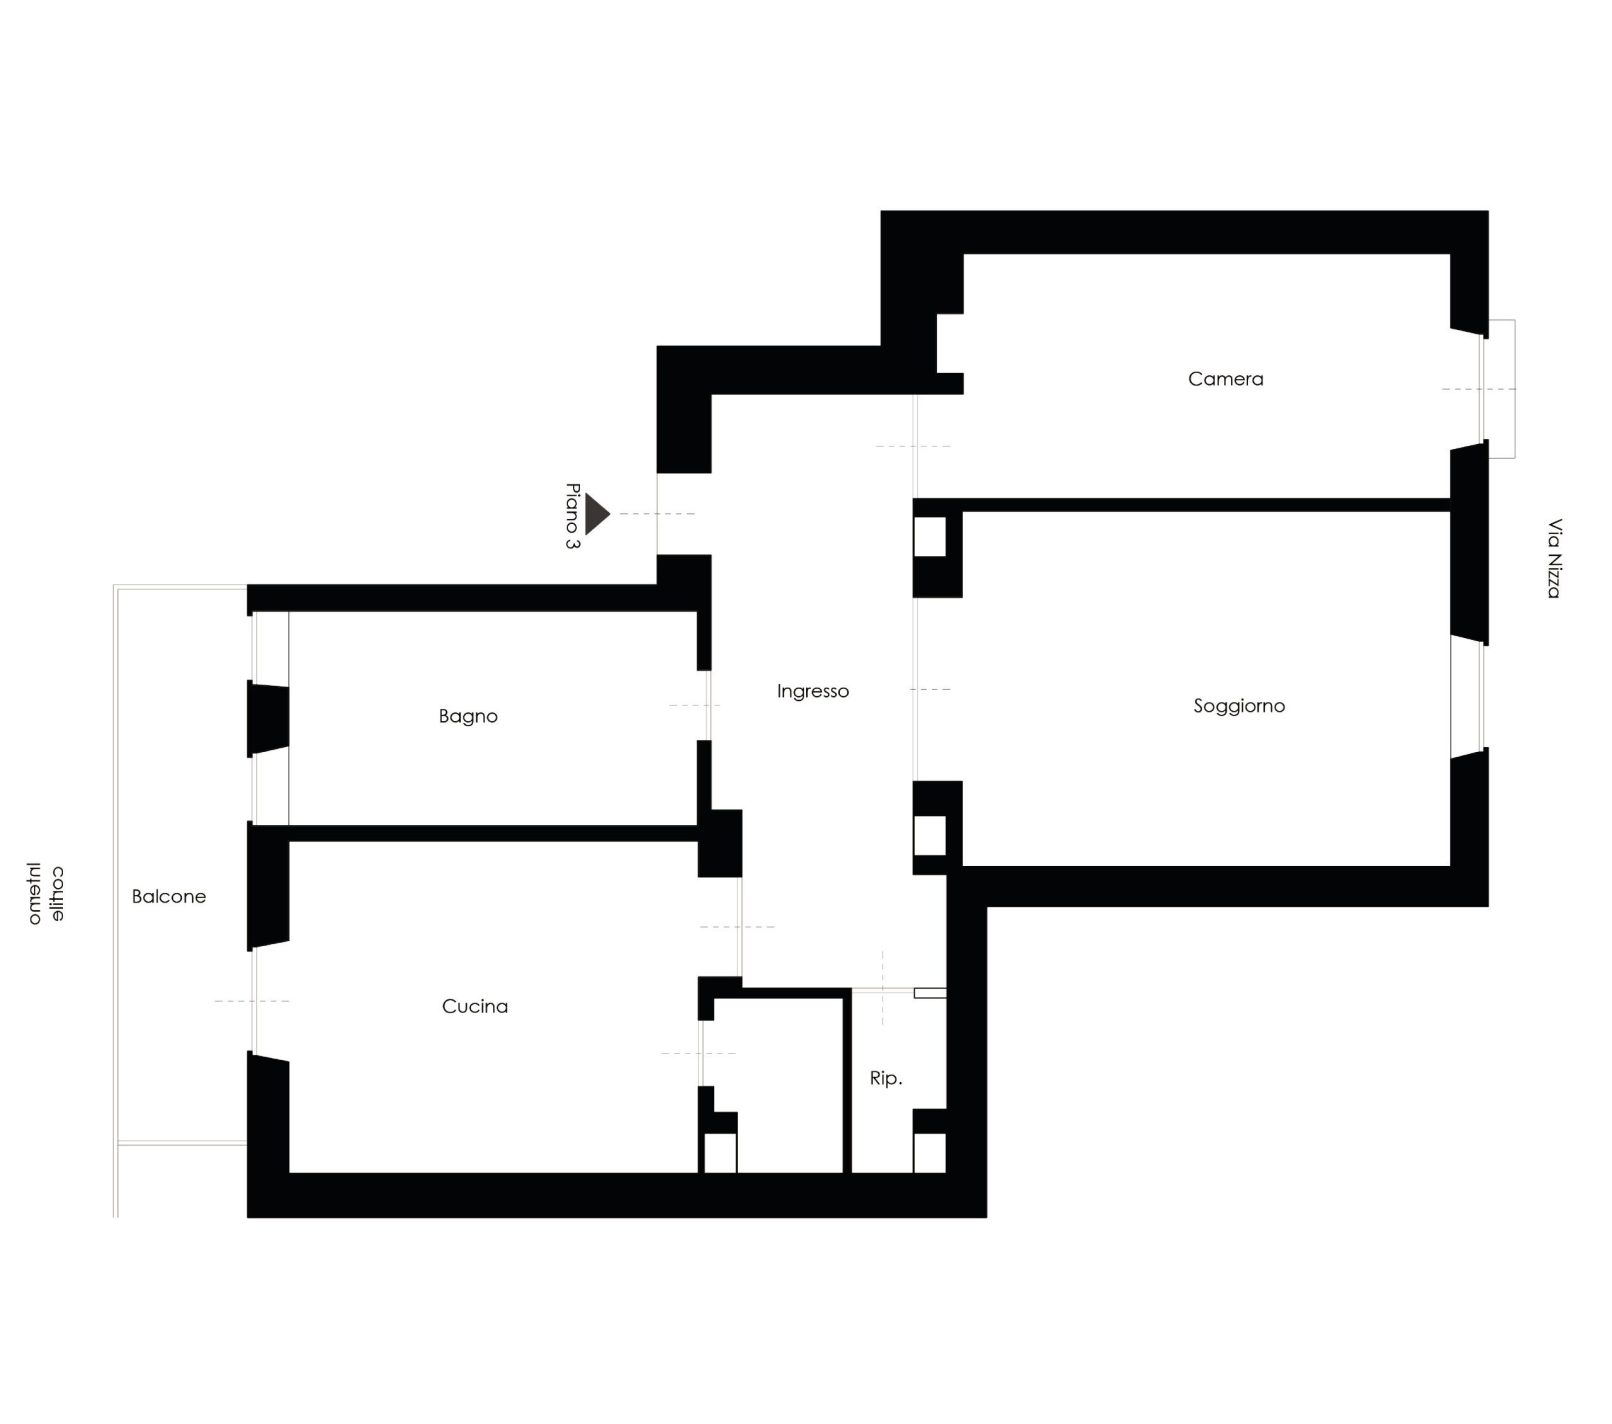 PRIMA
PRIMA