Cantoniera





“Cantoniera” is the renovation of a historic roadman’s house located in the plains around Crema. The two-story building features the same architectural and compositional character as other traditional case cantoniere built across Northern Italy during the same era.
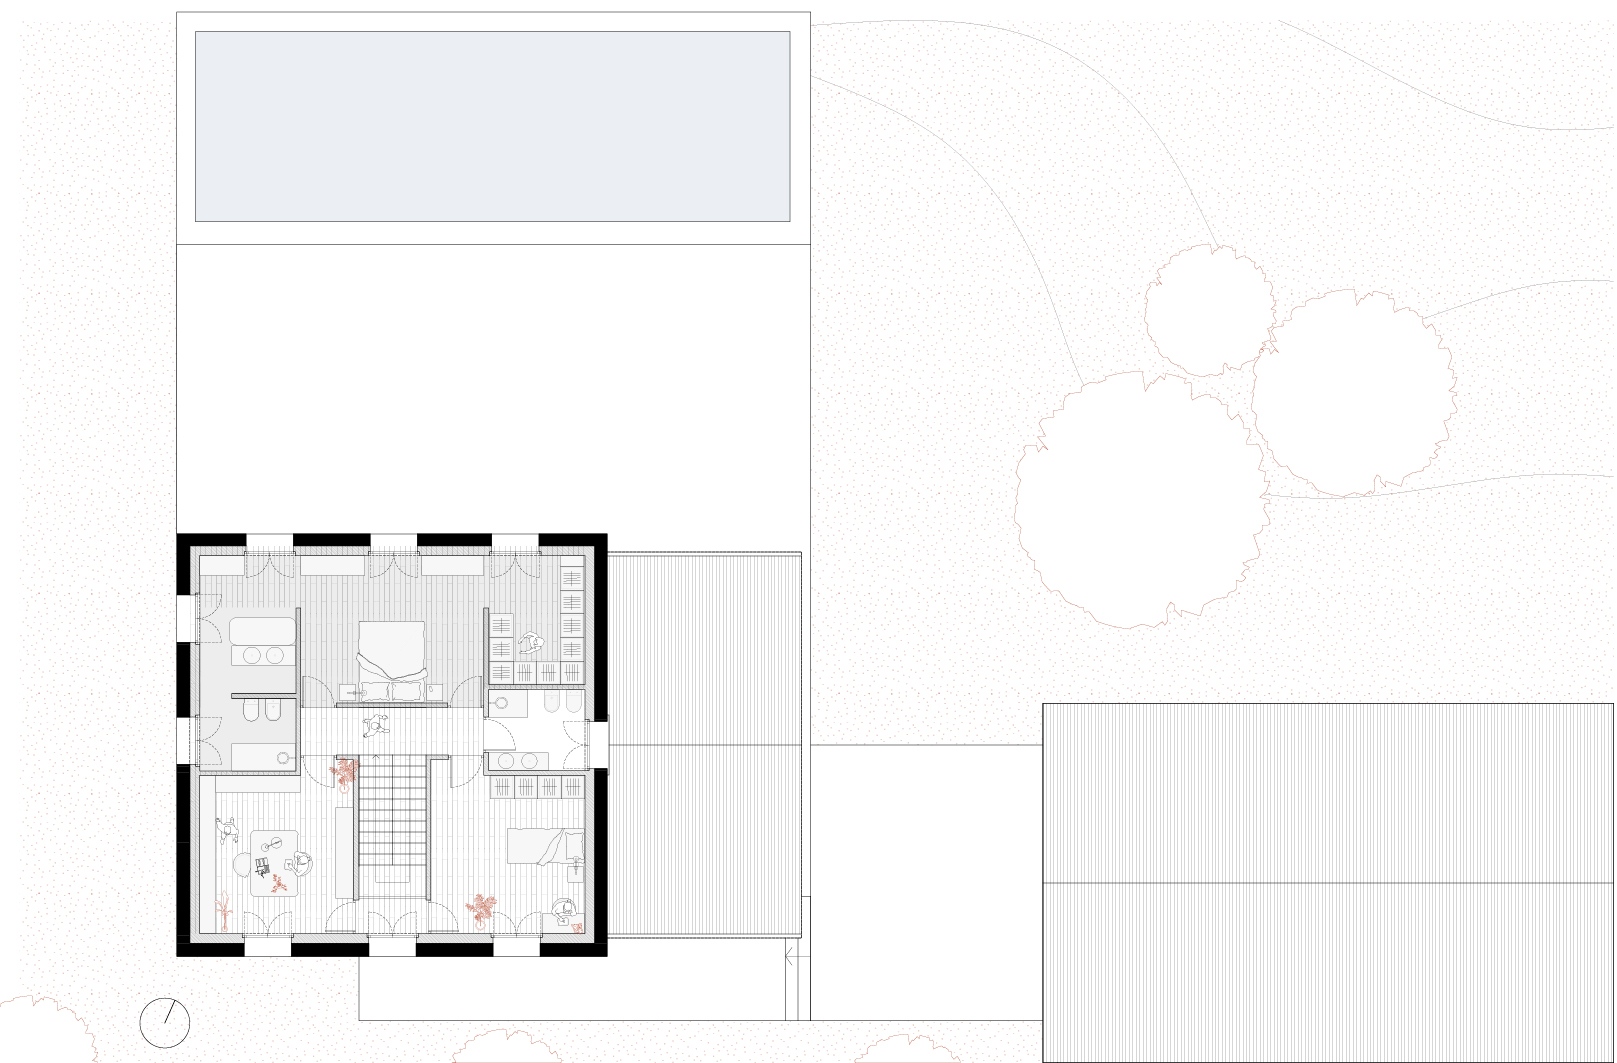
The project aims to identify and enhance the existing building’s character-defining elements, concentrating the interventions indoors to adapt the architecture to its new function as a single-family home. The core of the project lies in shifting the building’s focal point, which involves the demolition of existing outbuildings and the construction of a new garage along the road.
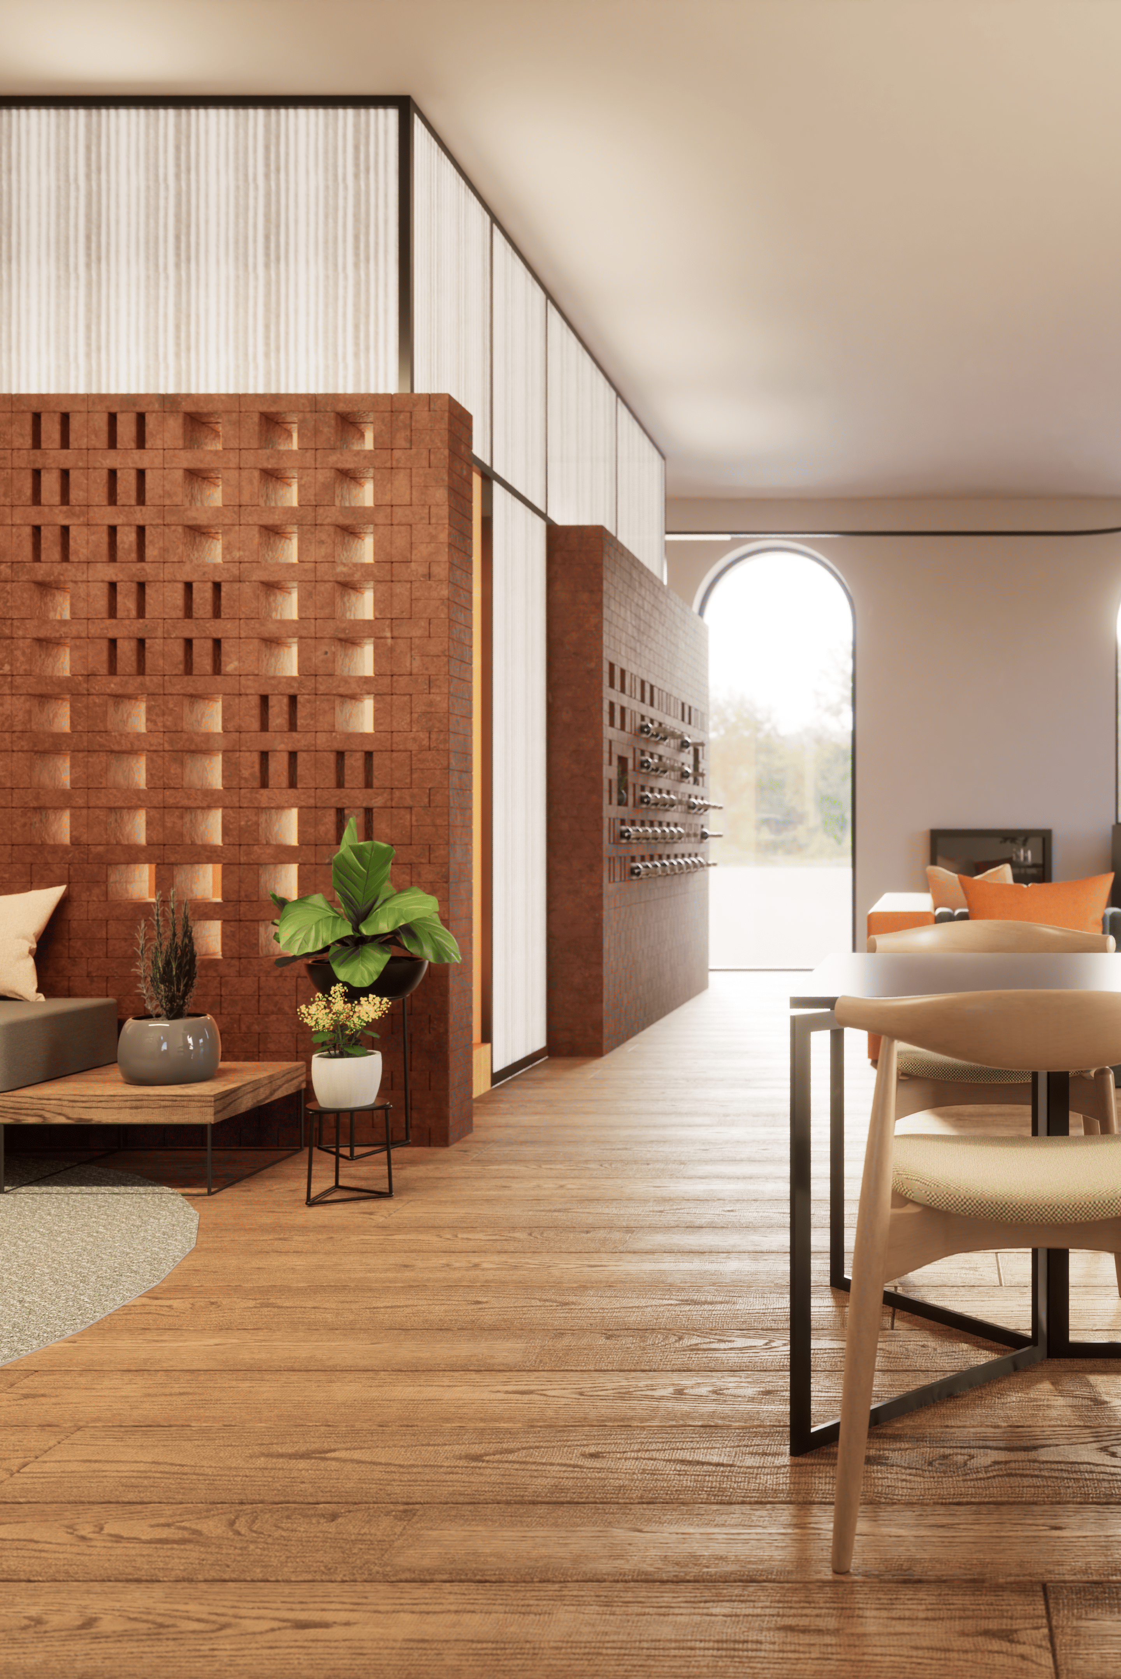
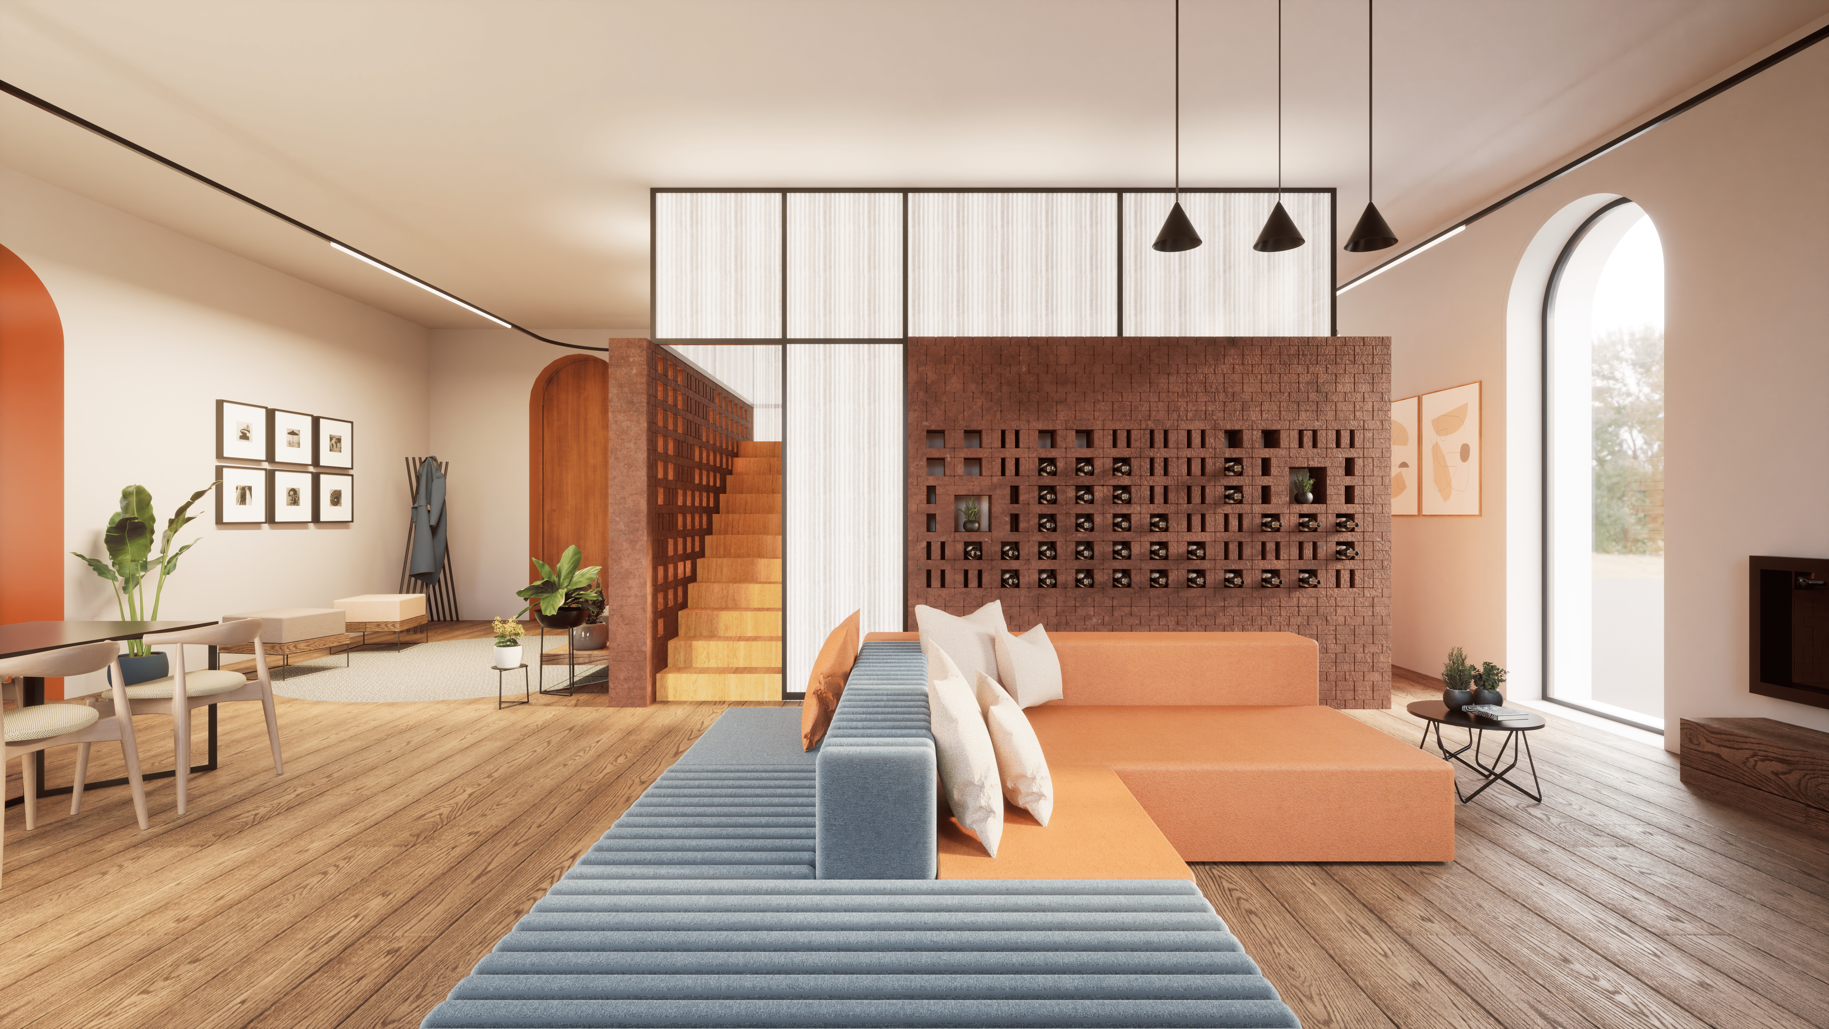
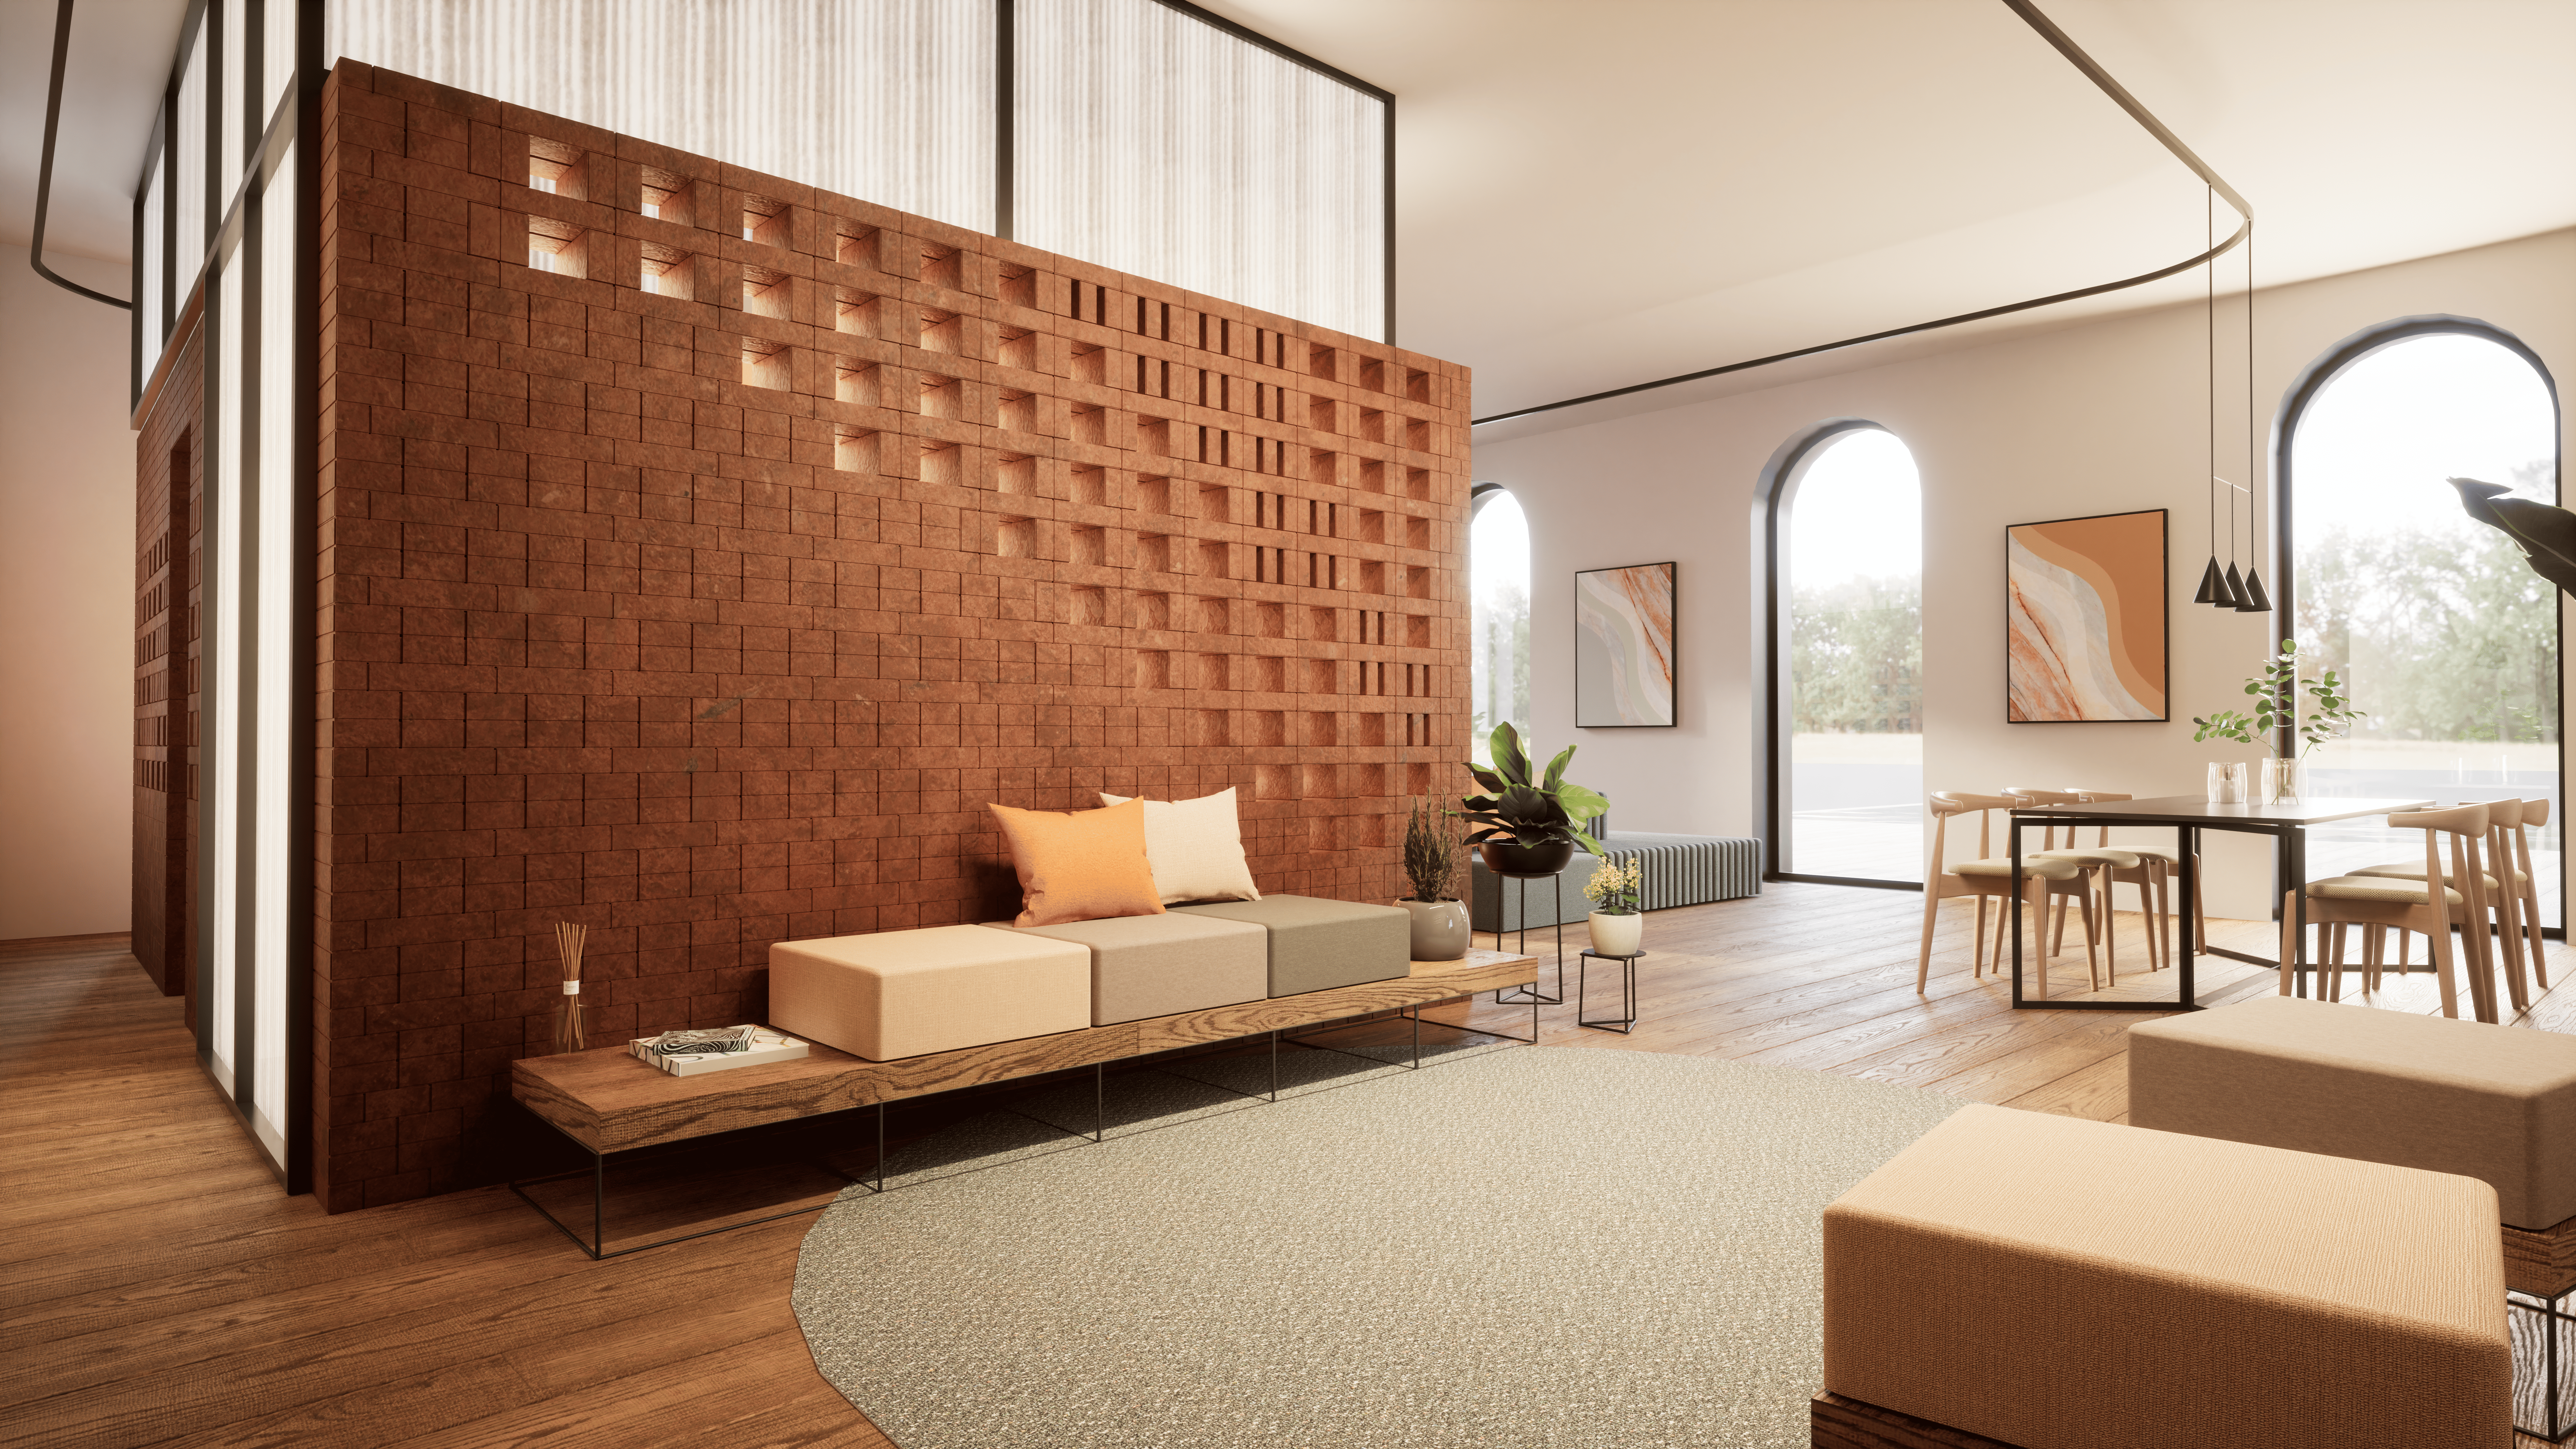
The first step was to redesign the spatial layout, shifting the building’s focal point by placing the service areas along the street front and positioning the main living spaces to face the large, north-facing green area. On this side, the windows were transformed into French doors to seamlessly connect the large living room with the outdoor terrace and pool. The arches of the old shed on the east side were enclosed to integrate the space into the rest of the home, creating a large eat-in kitchen directly connected to the adjacent terrace.
The sleeping area, located on the first floor, is accessed via an internal staircase leading up from the living room.
Location
Crema
Year
2023
Typology
Residential
Status
Progetto preliminare
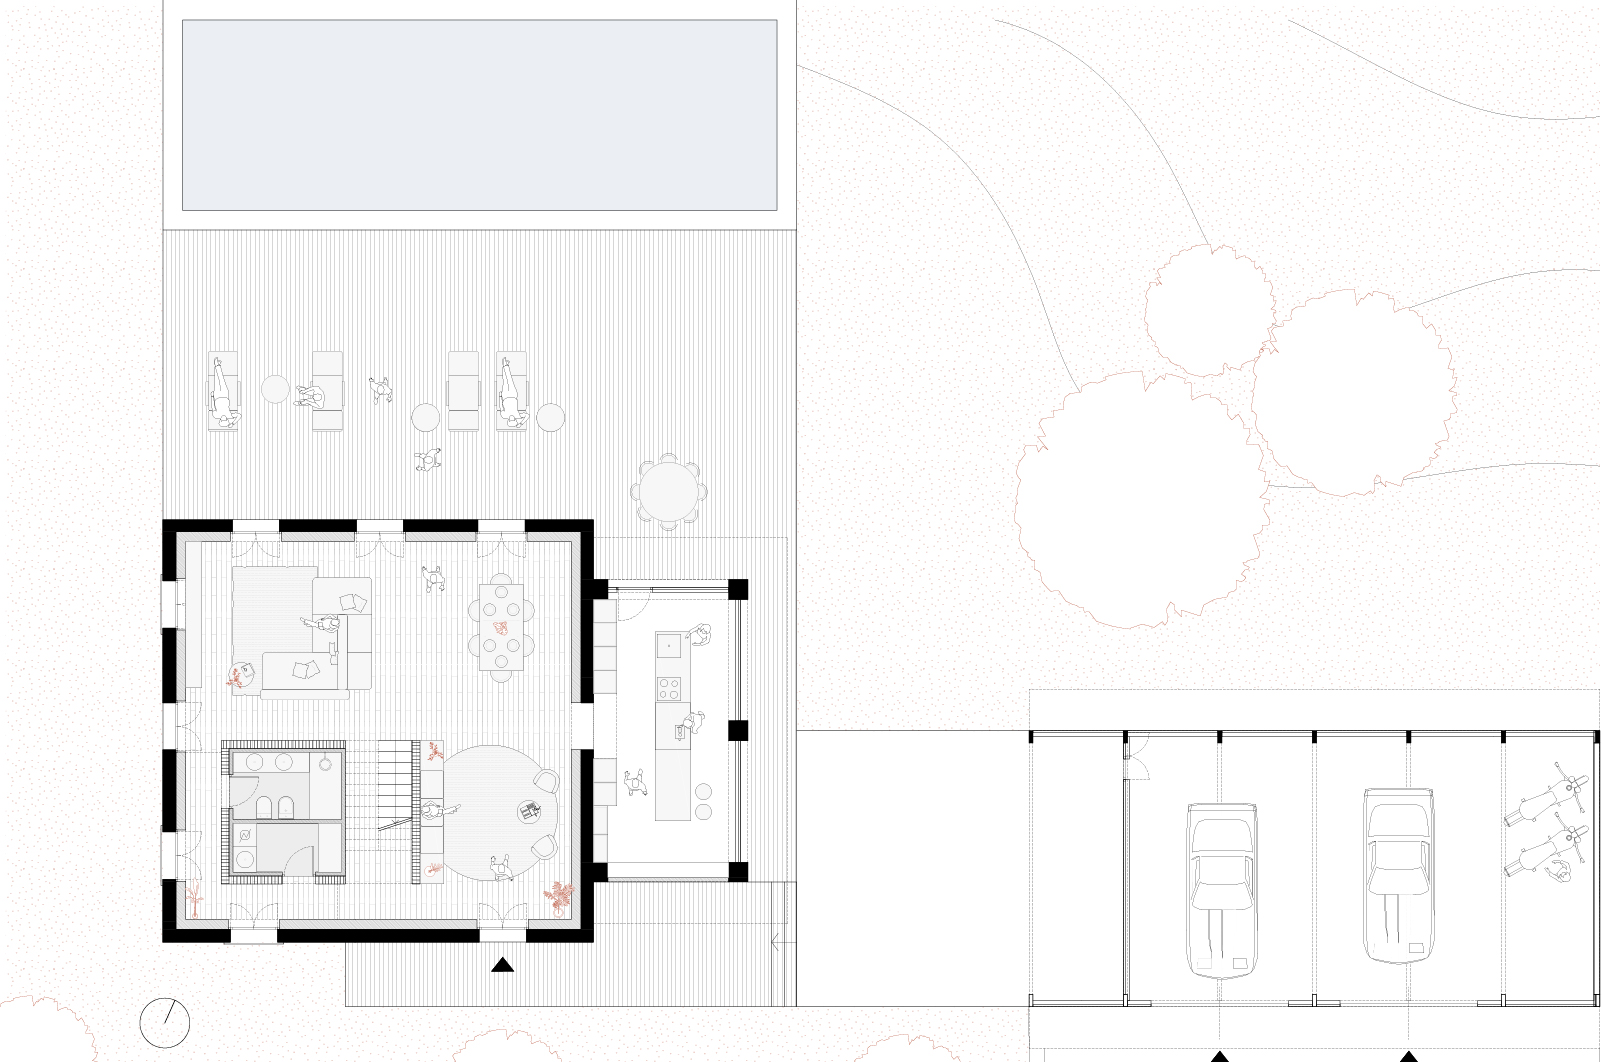 dopo pt
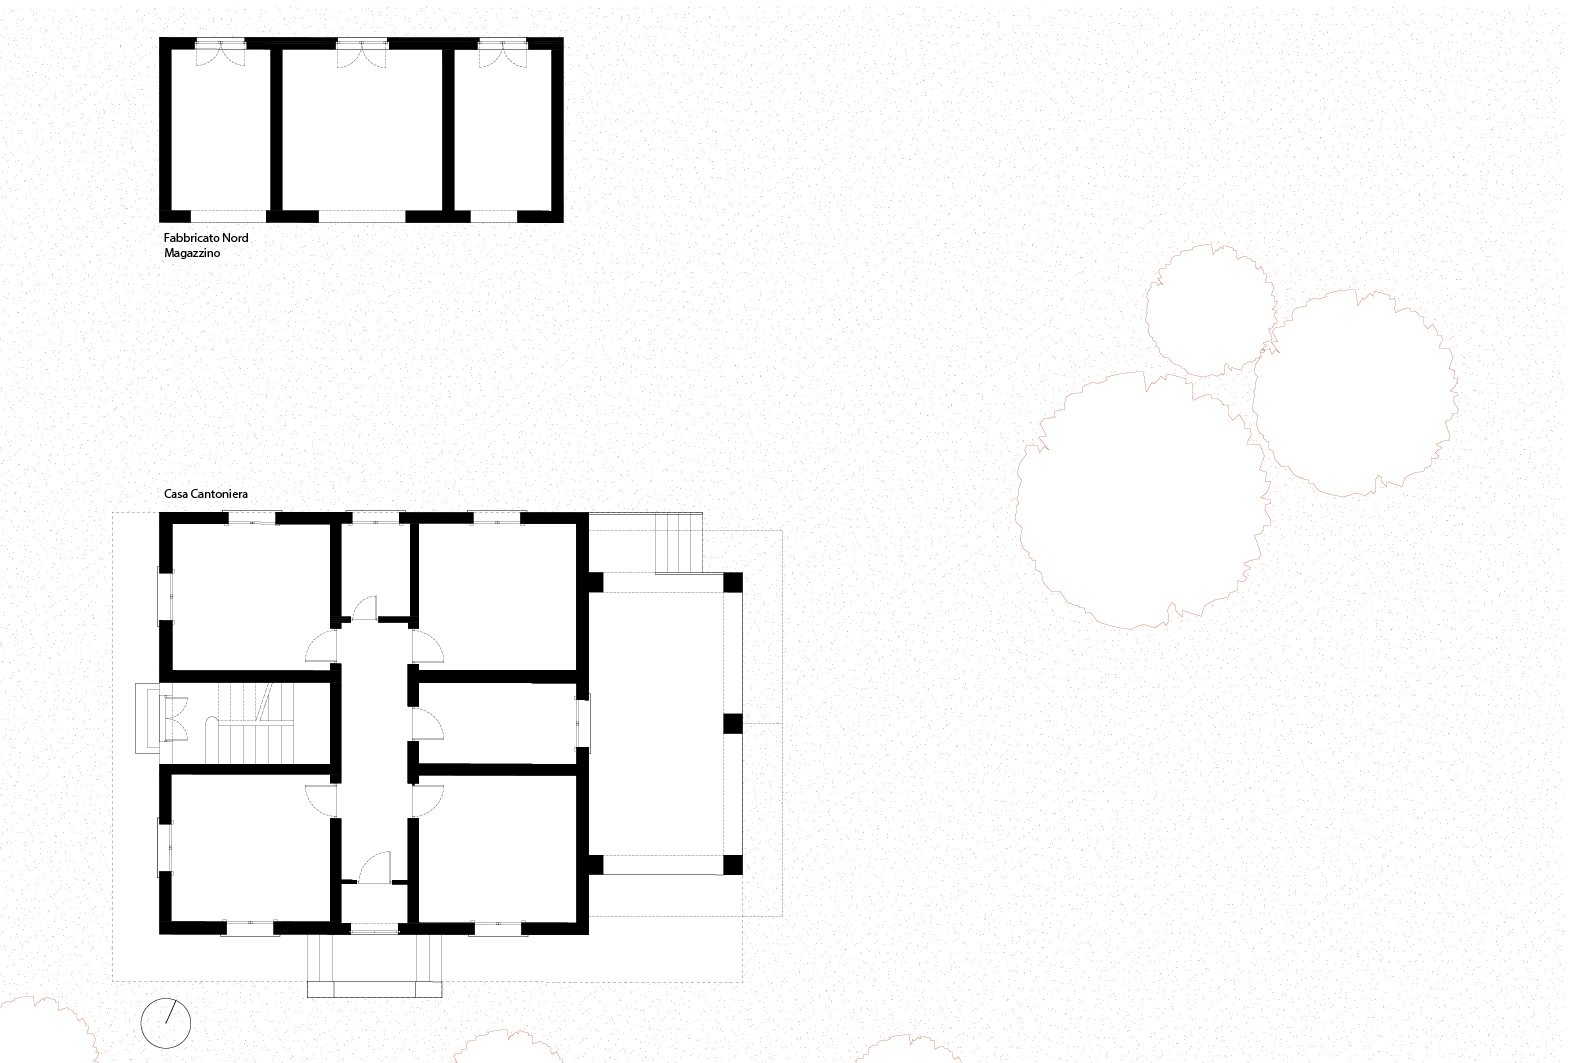 PRIMA SA