Spazio R3
R3 Architetti found its space for architectural design in a small 14 m² commercial unit facing the street in the San Salvario neighbourhood of Turin.
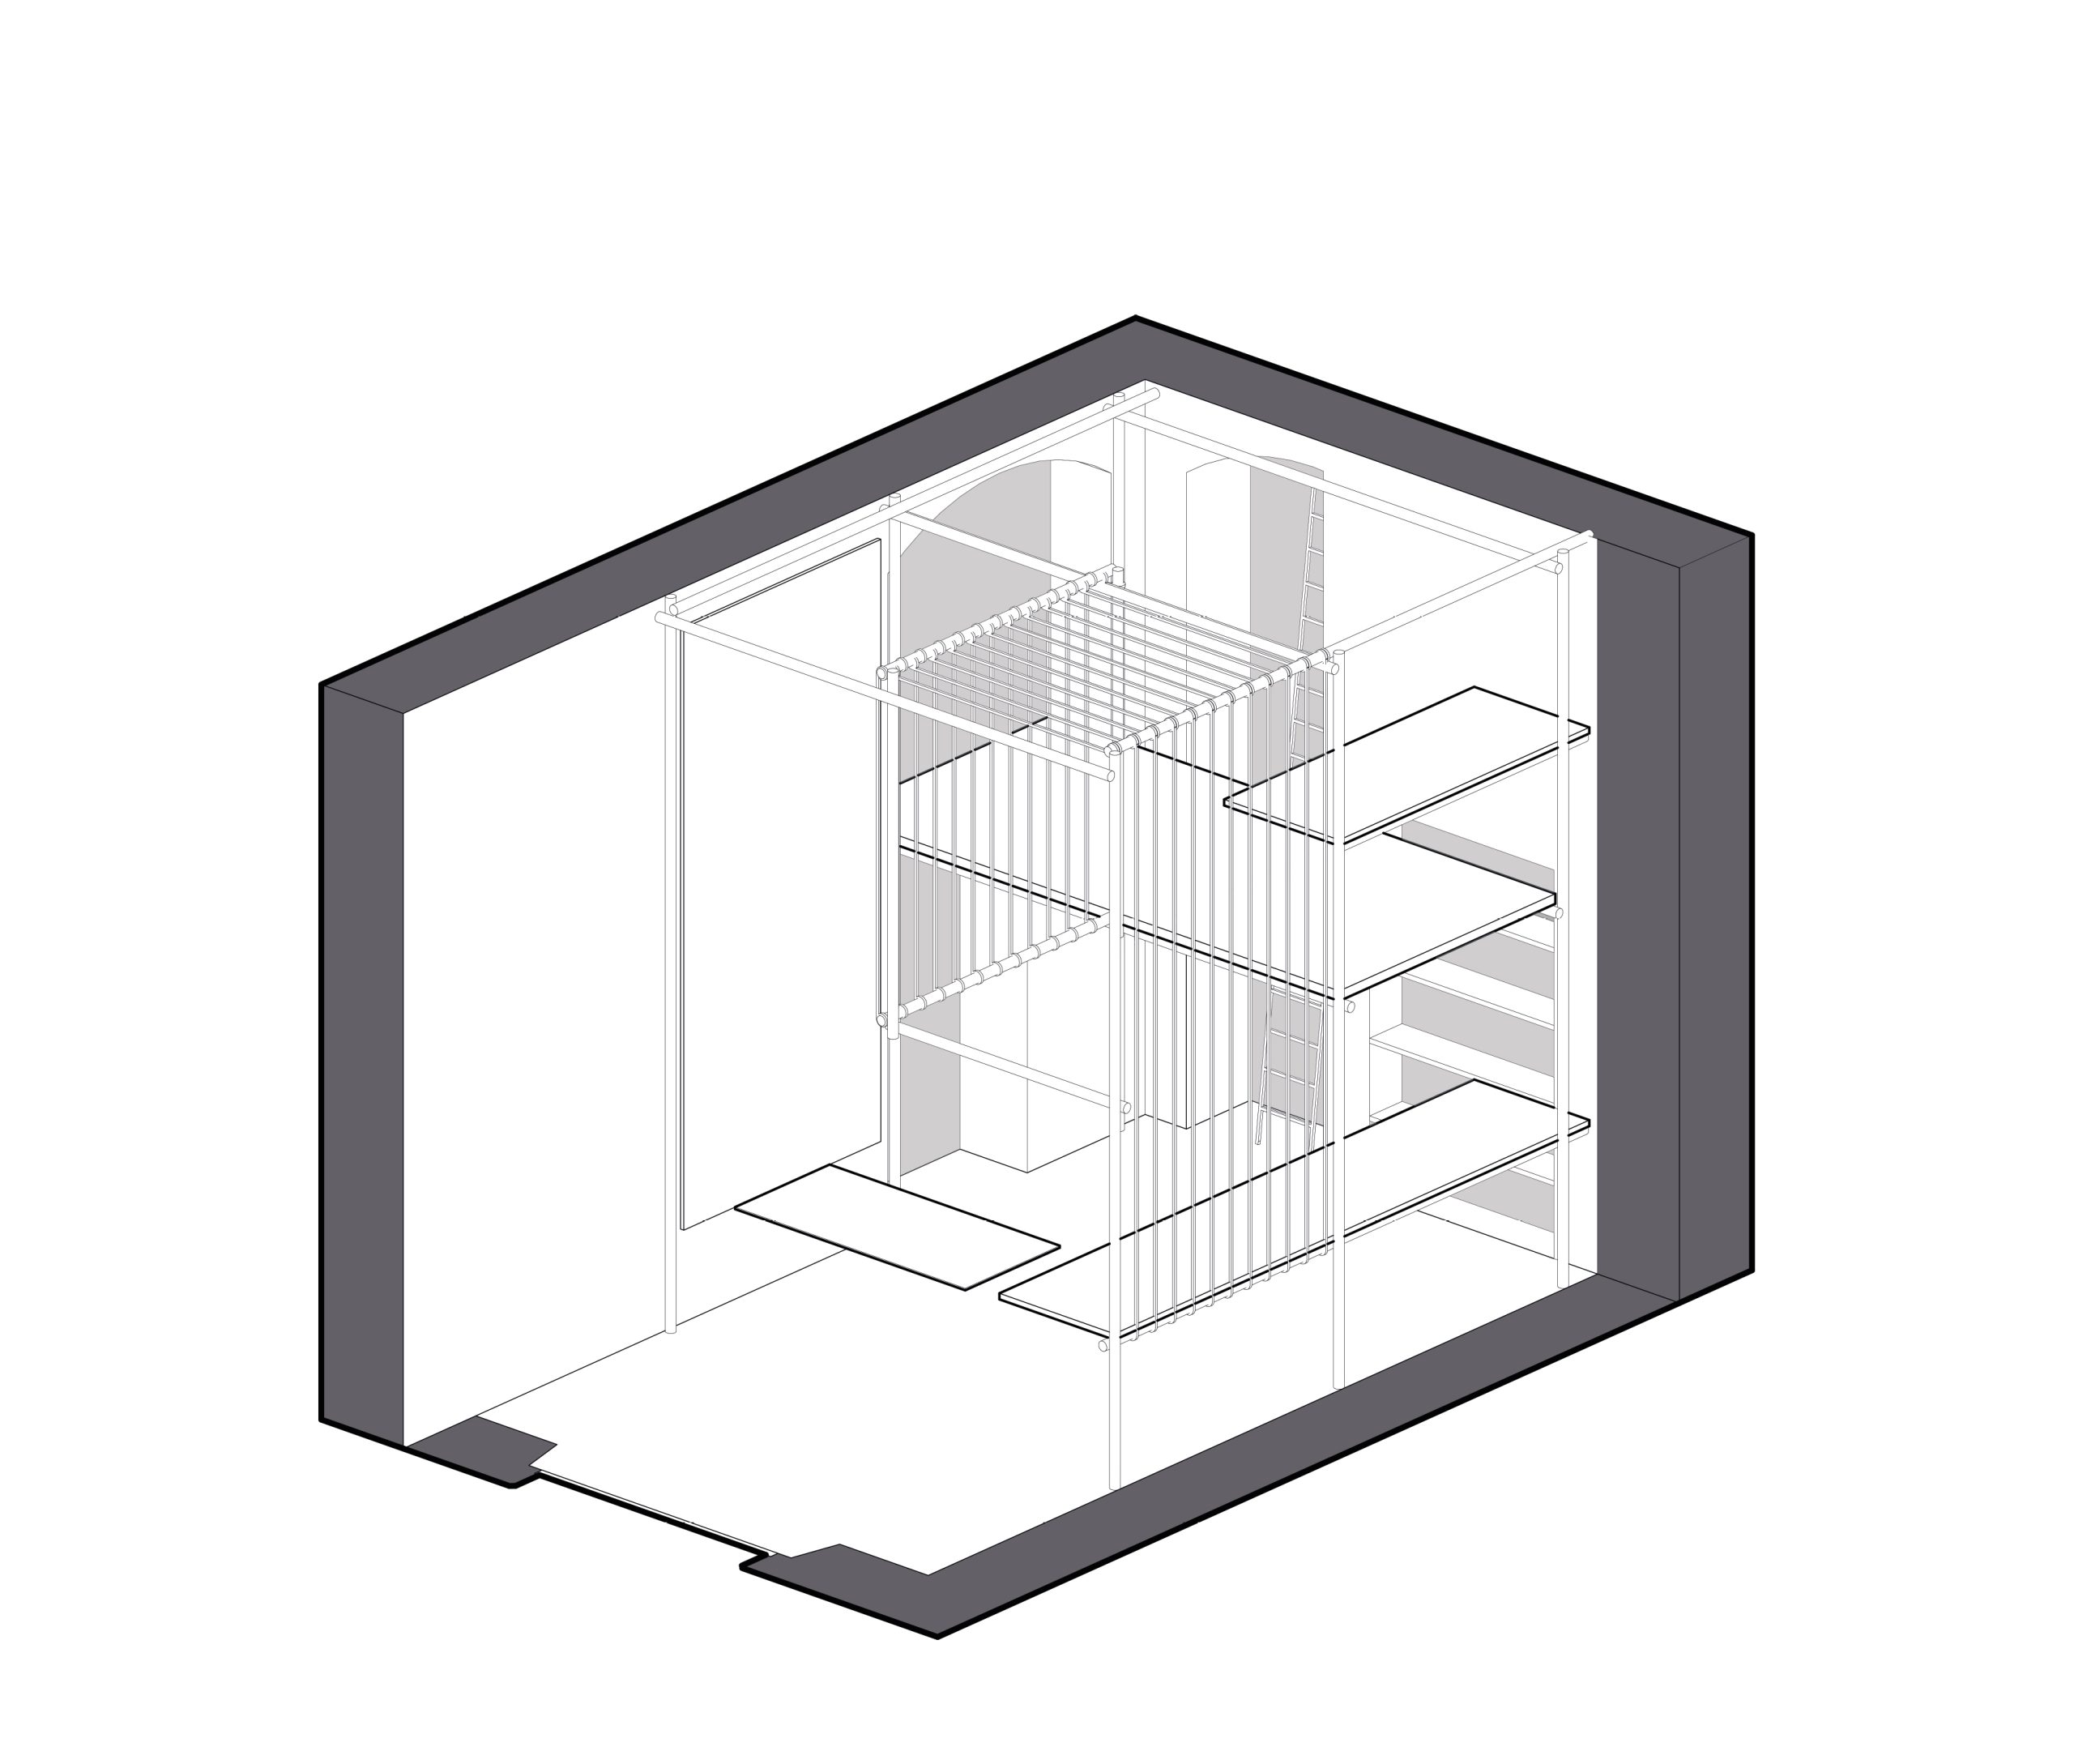

Given the limited dimensions, the project focused primarily on the section, organising the workspace around a structure made of scaffolding tubes which, in addition to supporting the tables and mezzanine, emphasises the volume of the existing space through a series of portals.

The first portion of the structure is dedicated to projects, displayed on a rope wall illuminated by three lamps that define a full-height exhibition space. On the opposite side, materials related to ongoing projects are displayed, including drawings, photographs and working tools.
The shelves supporting the tables free up the space below, creating a single cantilevered worktable dedicated to design activities. Individual workstations are identified by the presence of lamps.
The mezzanine, used for the production of architectural models, is accessed via a scaffold ladder fitted into a niche in the wall. Meetings and receptions take place on a glass slab near the ongoing projects.
Location
Turin
Year
2015
Area
13 mq
Typology
Incarico diretto
Status
Completed