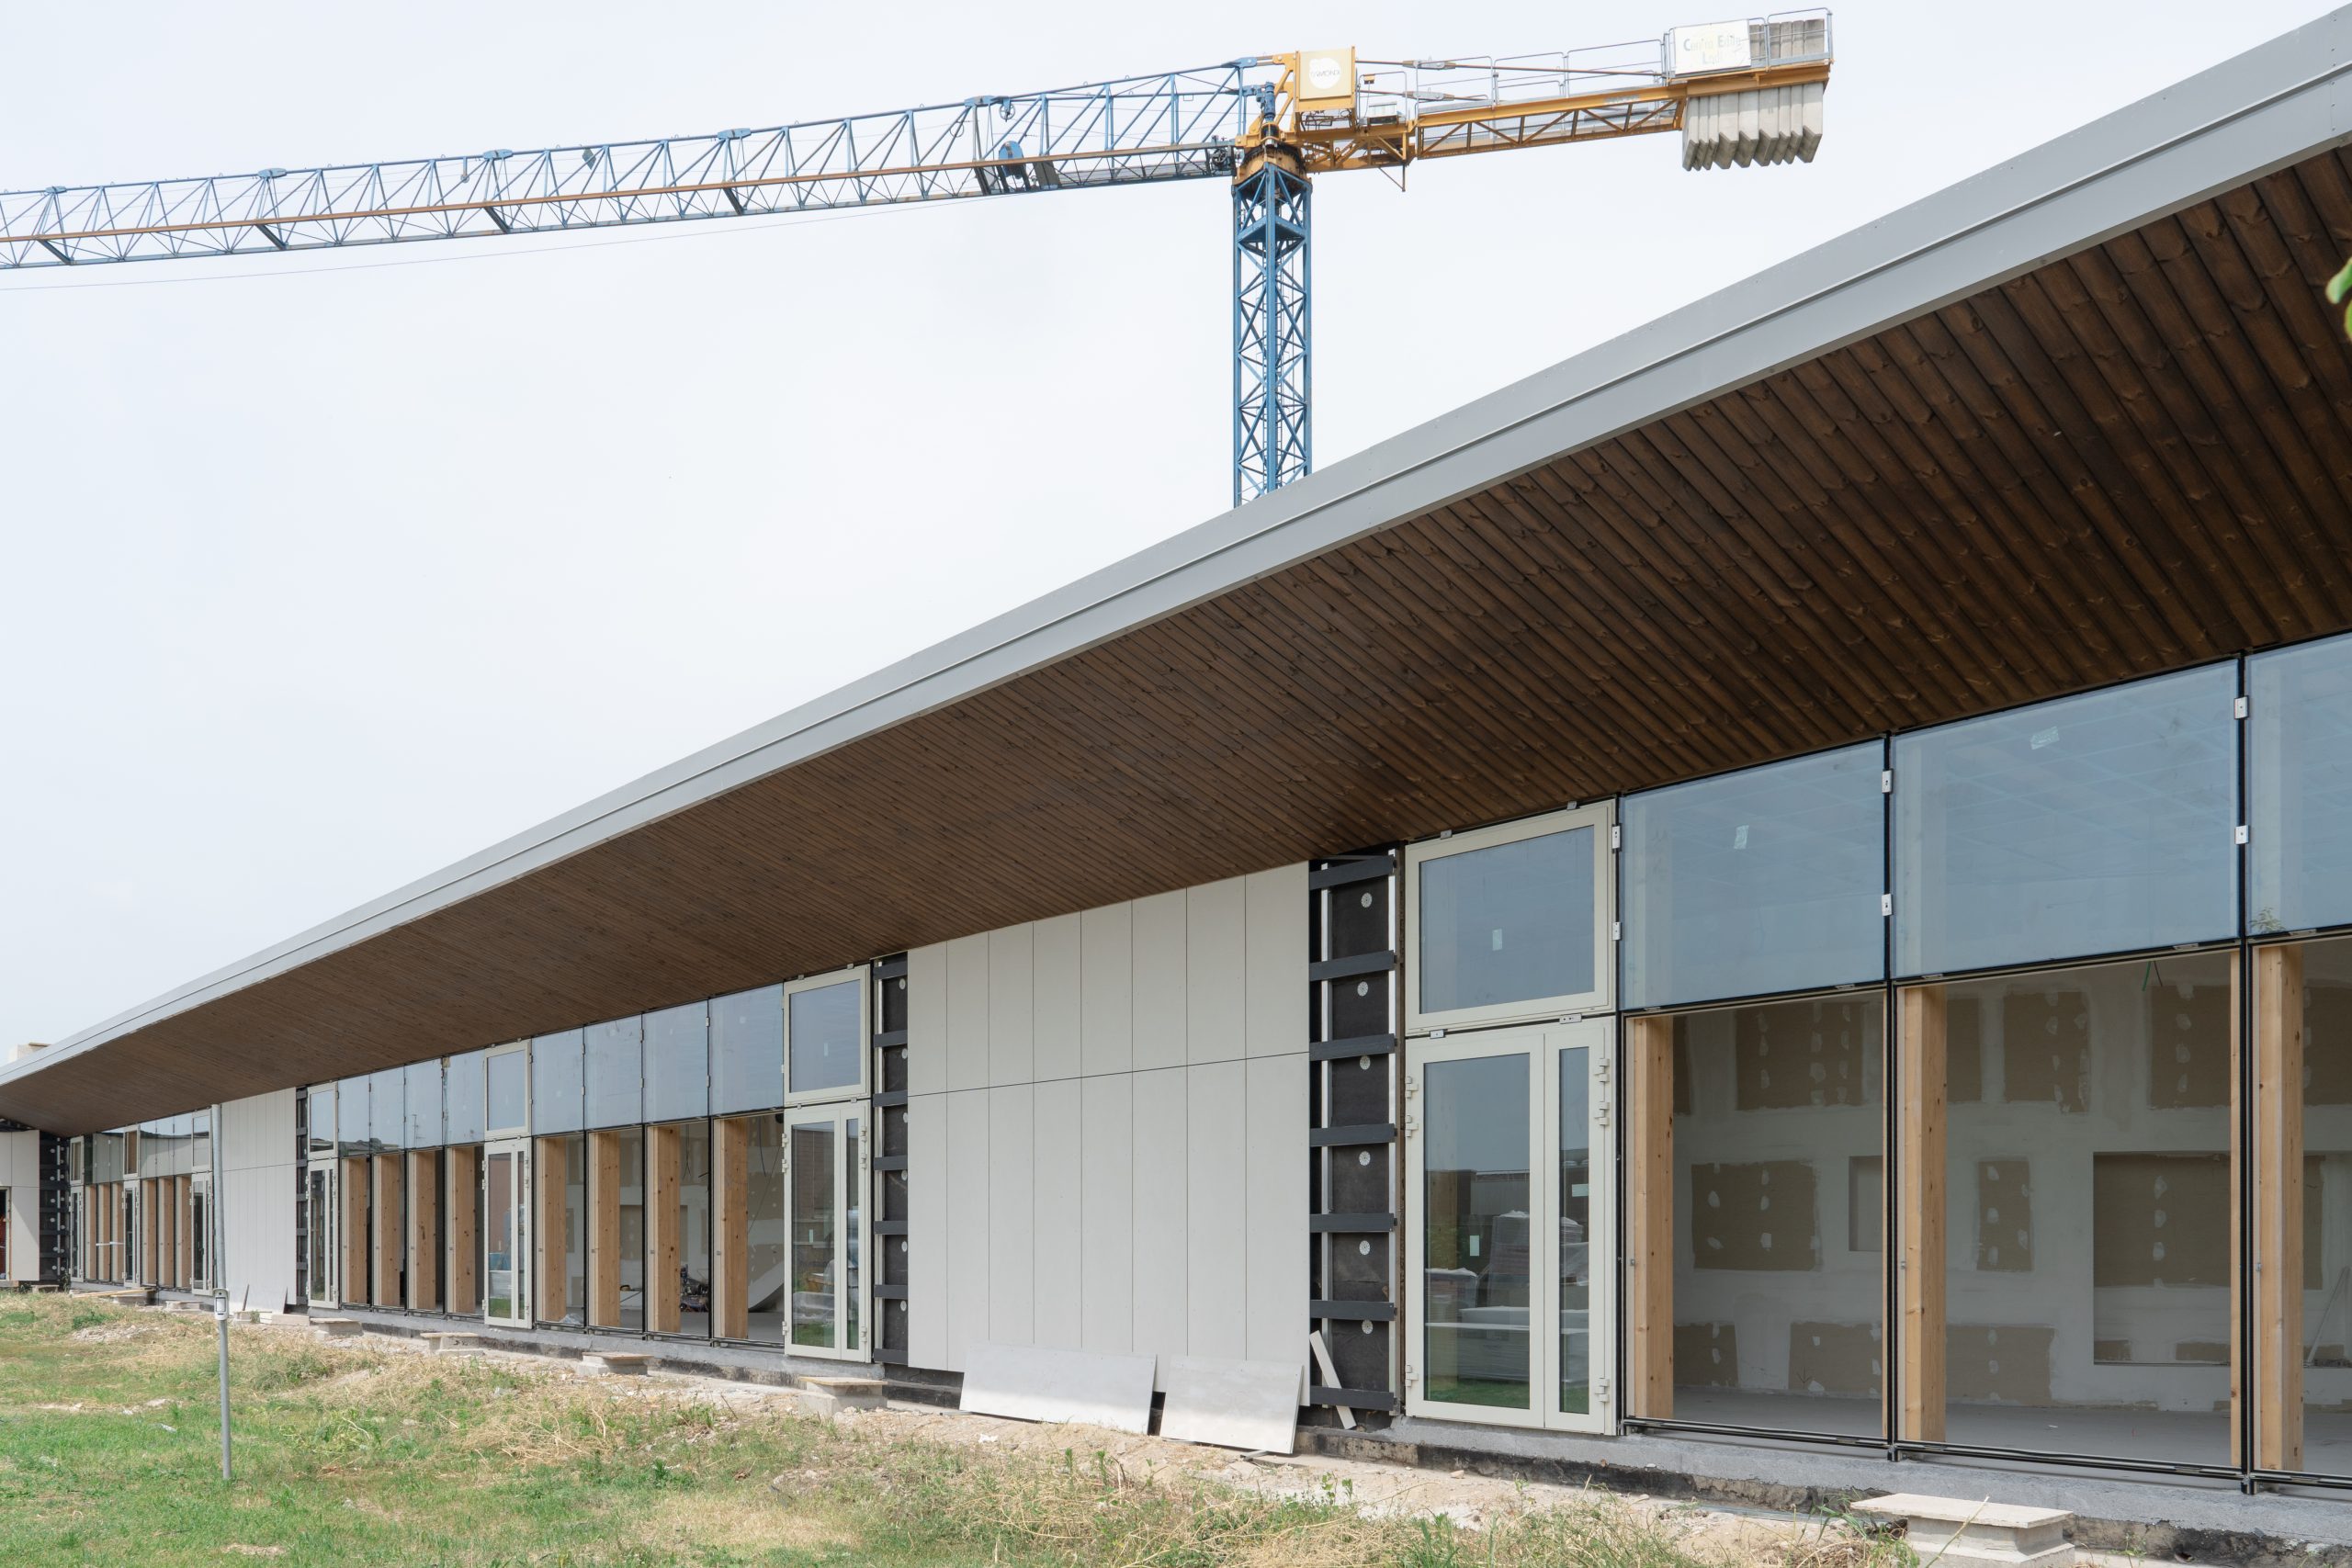
In a small town such as Massalengo, the construction of a new school building represents an unmissable opportunity for the entire community.
For this reason, the primary objective of this methodological proposal was to integrate the school spaces with those serving the community within an organic plan, while keeping the two functions distinct from both a formal and functional point of view, yet allowing for interconnections. The economic strategy outlined in the final chapter of the report aims to ensure the financial sustainability of the identified design choices and the improvement proposals described in this offer, the main strengths of which are summarised below.
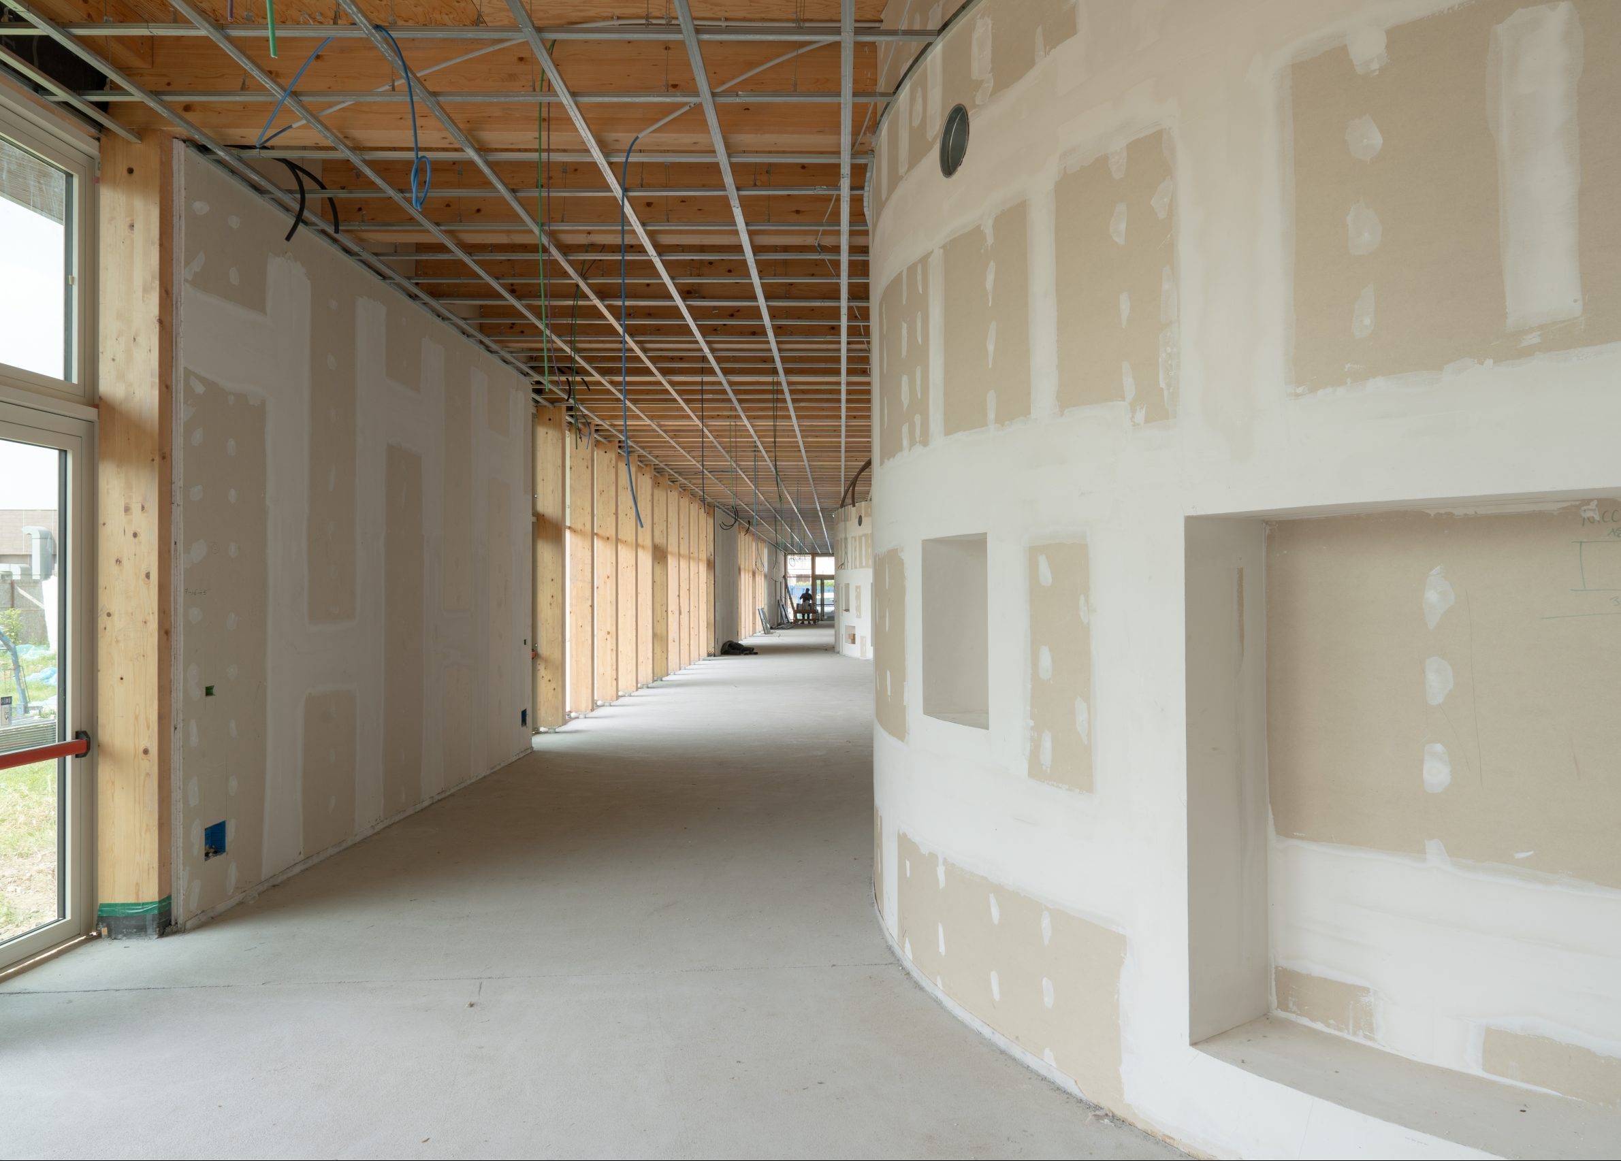
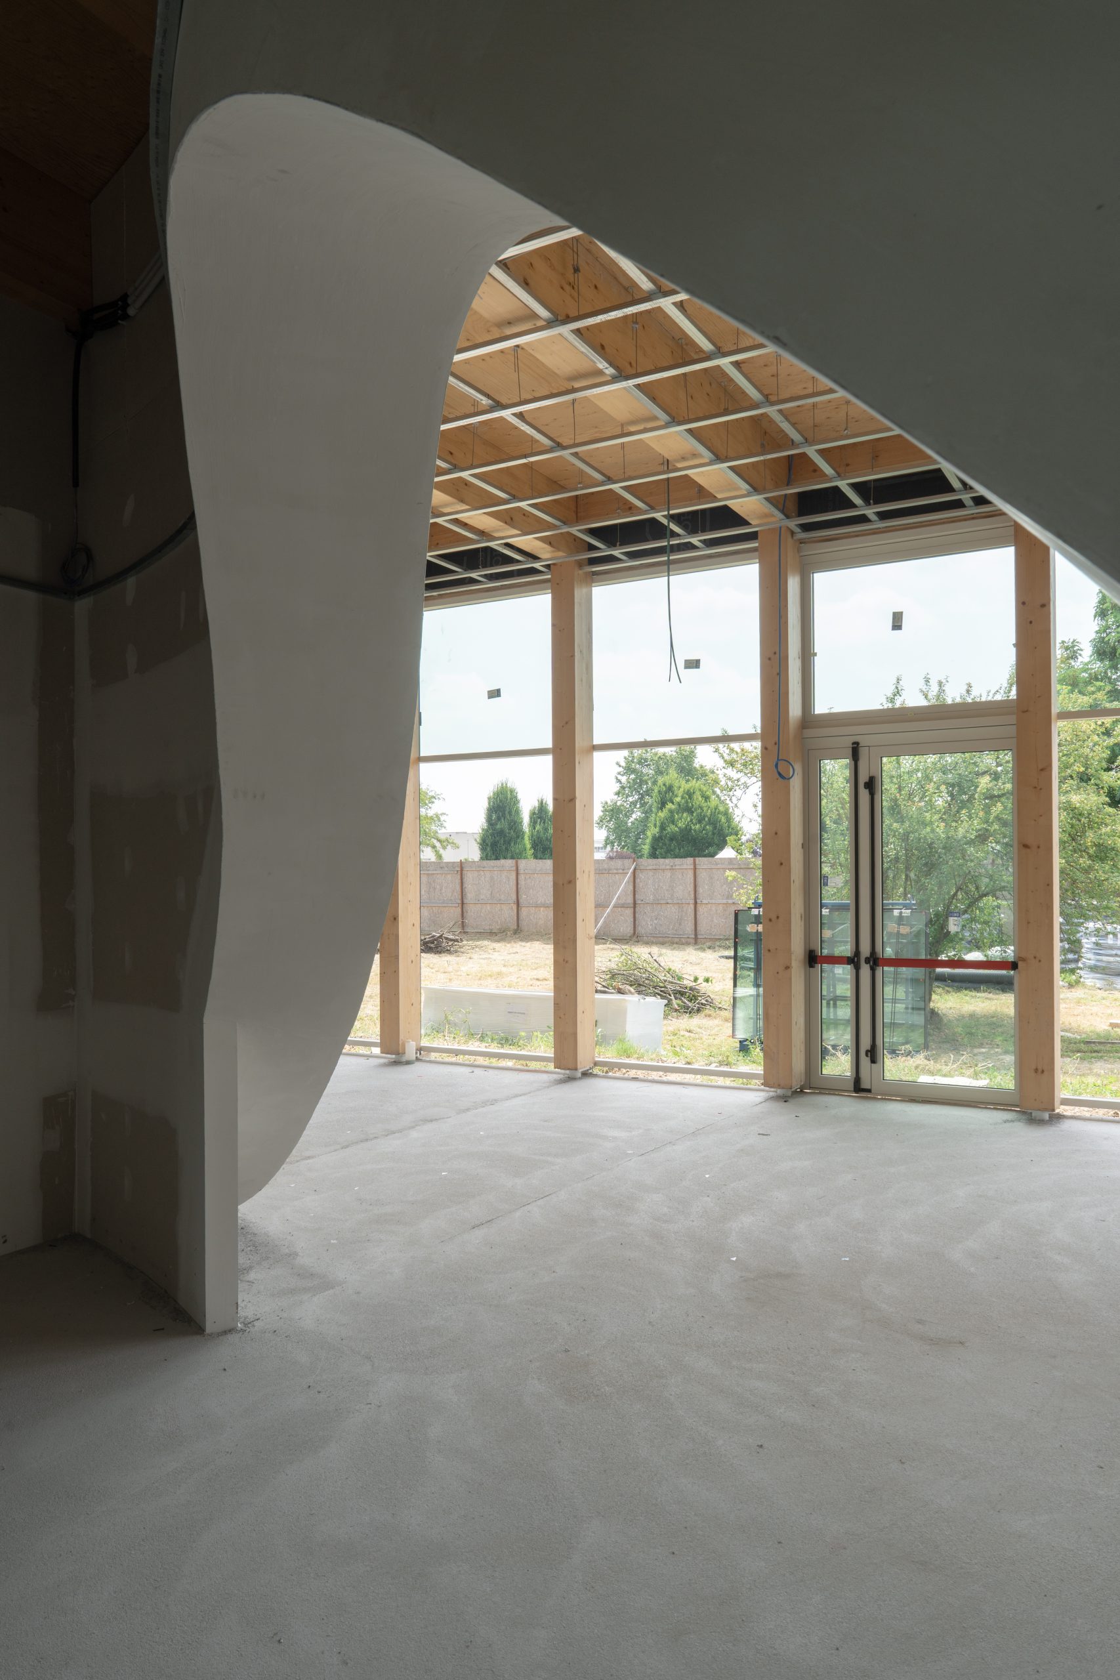
A large-scale project designed for the youngest, a nursery school where architectural design meets imagination. A large box, divided in half by a wall with an irregular design, as if traced by a child’s hand: a serpent-like form, almost like the one that swallowed the elephant in the tales of The Little Prince.
A wall that gives character to the interiors, that does not divide but unites, creating connections, stimuli and dialogue: the equipped wall incorporates lockers, seating and multimedia screens.
Location
Massalengo
Year
2020
Typology
School construction
Status
1st place
Competition Organizer
Comune di Massalengo